
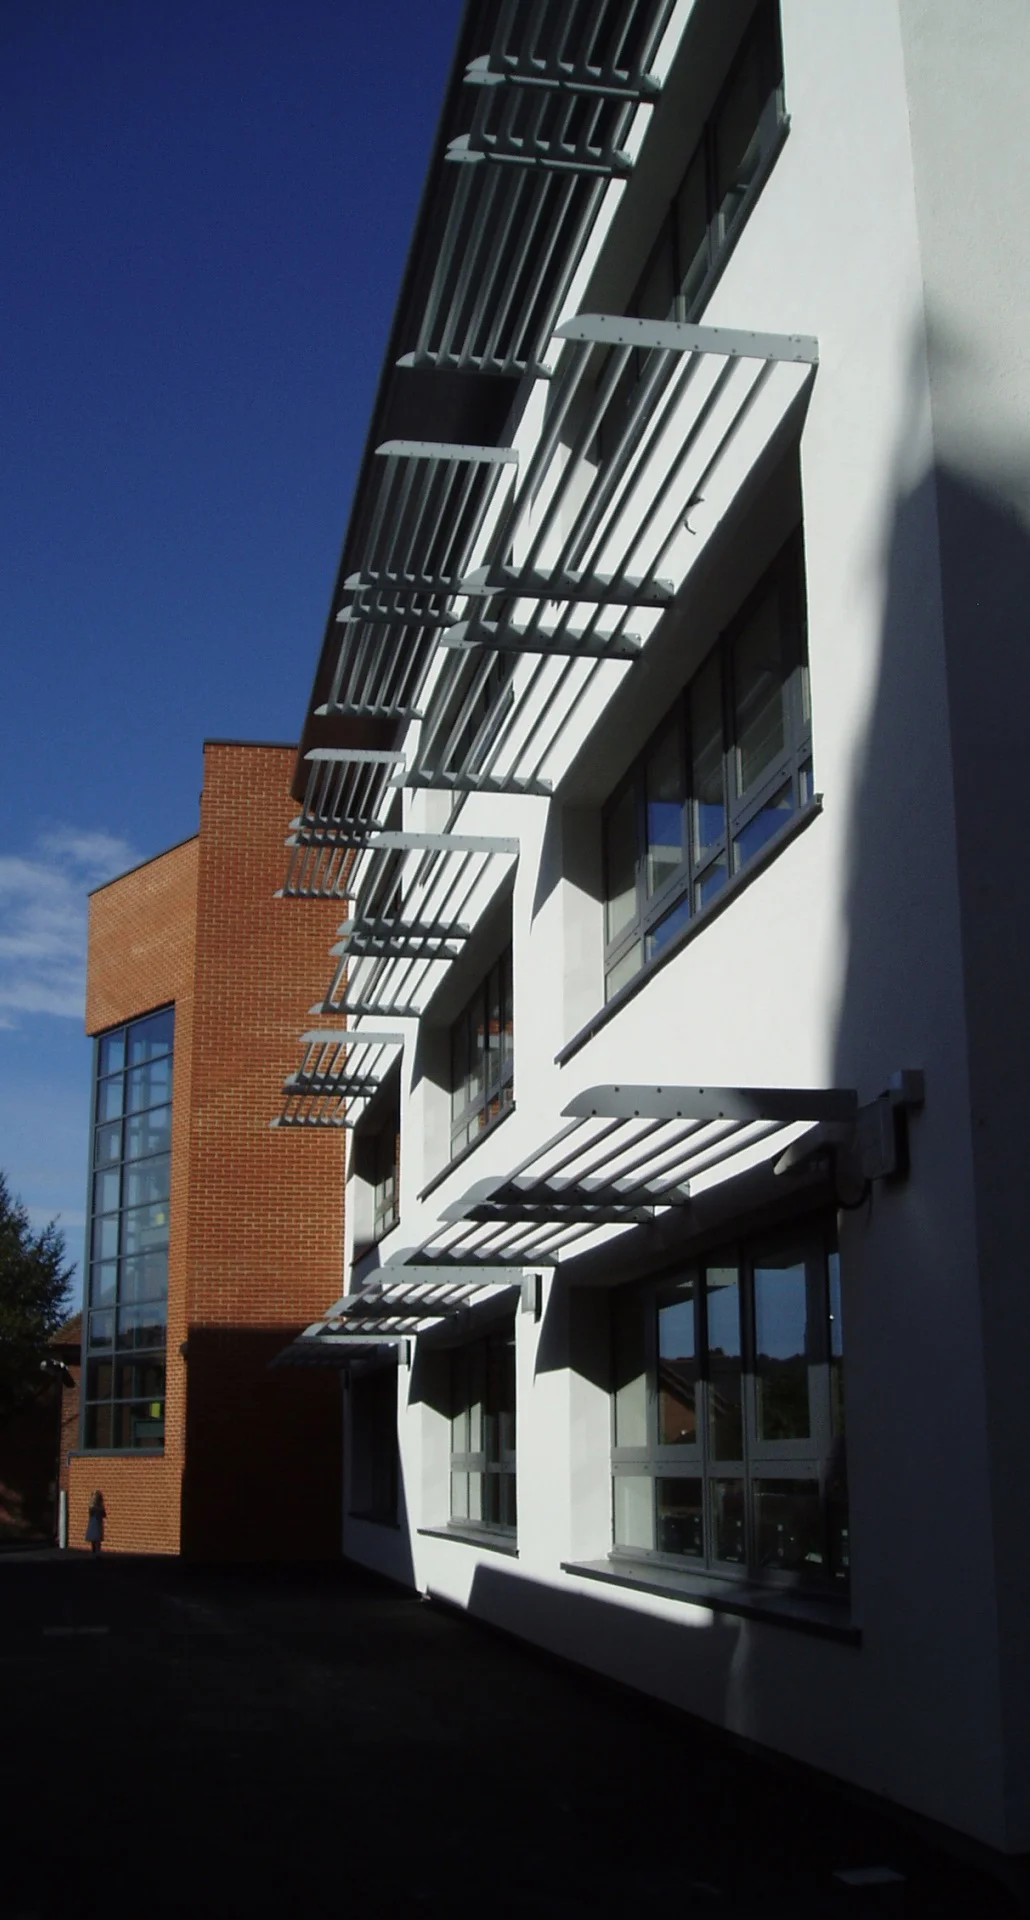
The project formed the second of a three-phase development undertaken by the Practice to upgrade various college facilities and provide new teaching and social spaces in the heart of the campus.
The previous phase rationalised and extended existing buildings which released an under-utilised single storey building for demolition to make way for the new development.
The three-storey building houses 15 classrooms, shop, staff offices and workrooms. In addition to day-time use, the facility is used for evening classes so provides clear orientation for first time visitors.
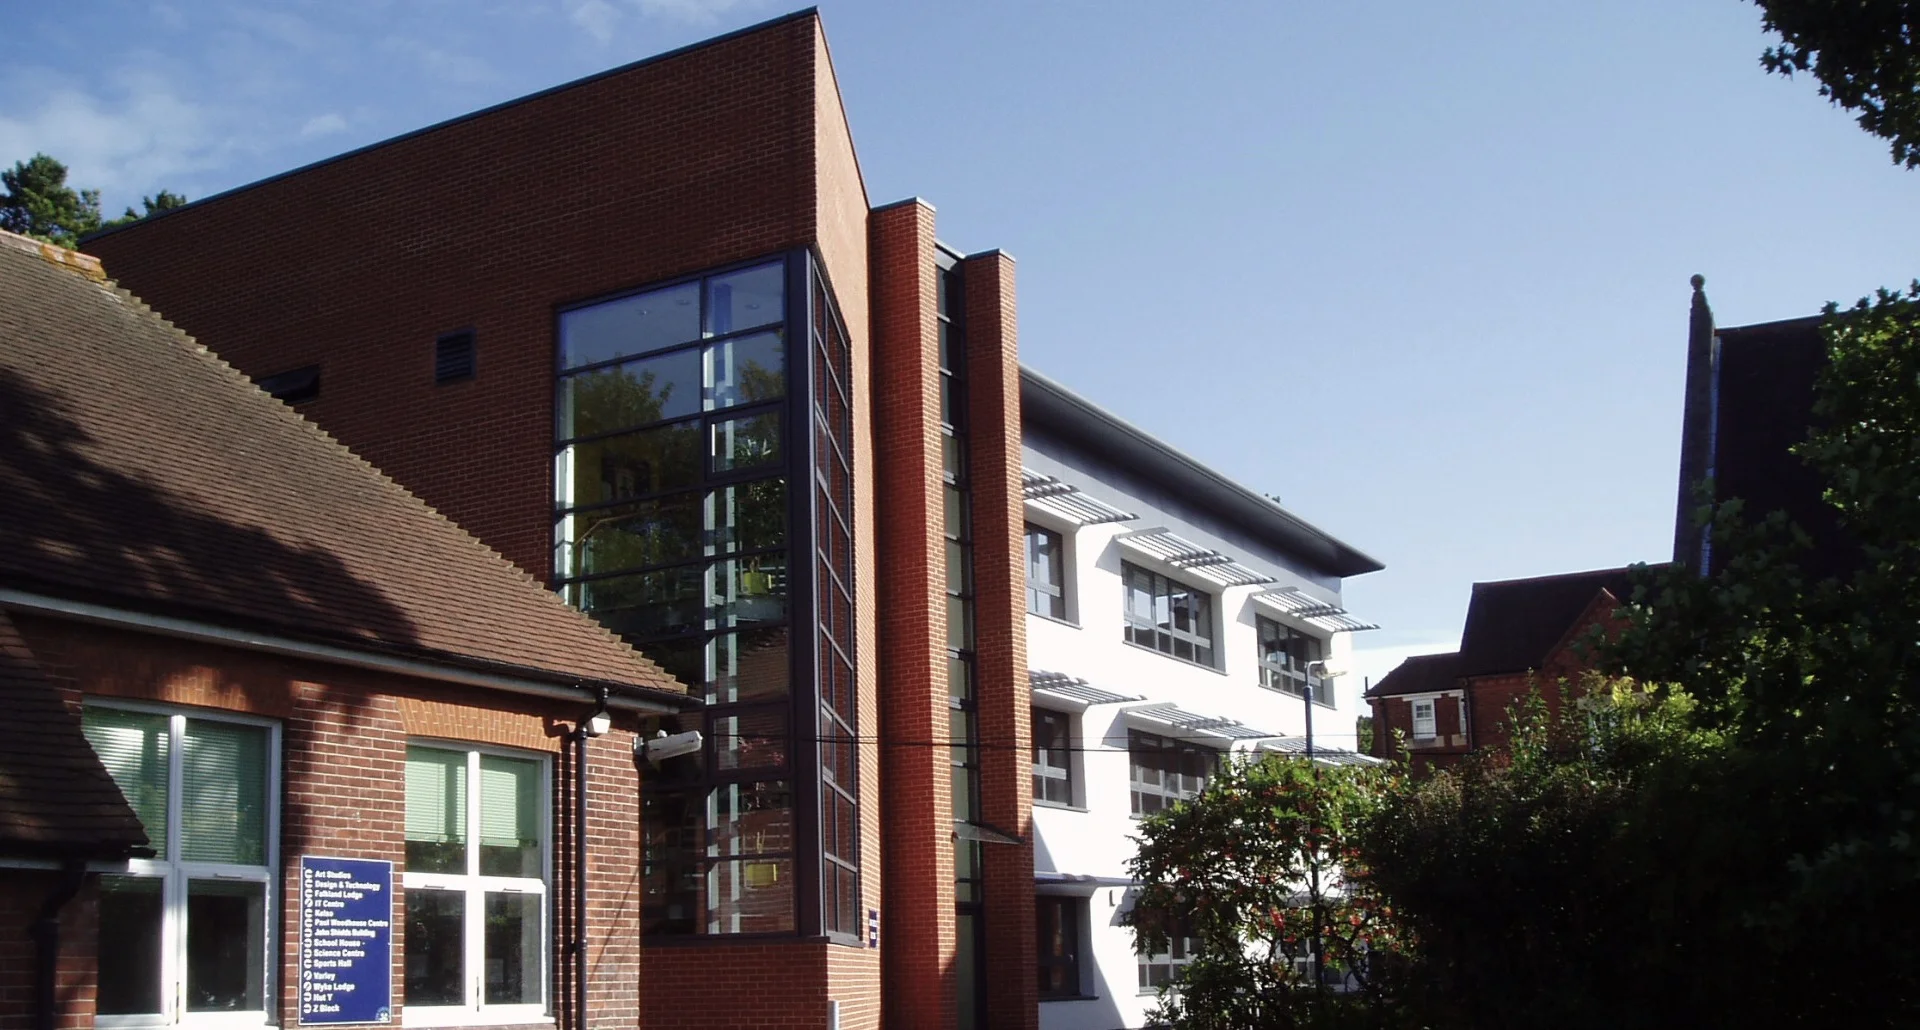
The plan form is based around an east / west central axis, with classrooms leading off either side with lockers along its length, facing north and south. The main staircase, with glazing to its full height, emphasises the entrance and offers dramatic views over the campus.
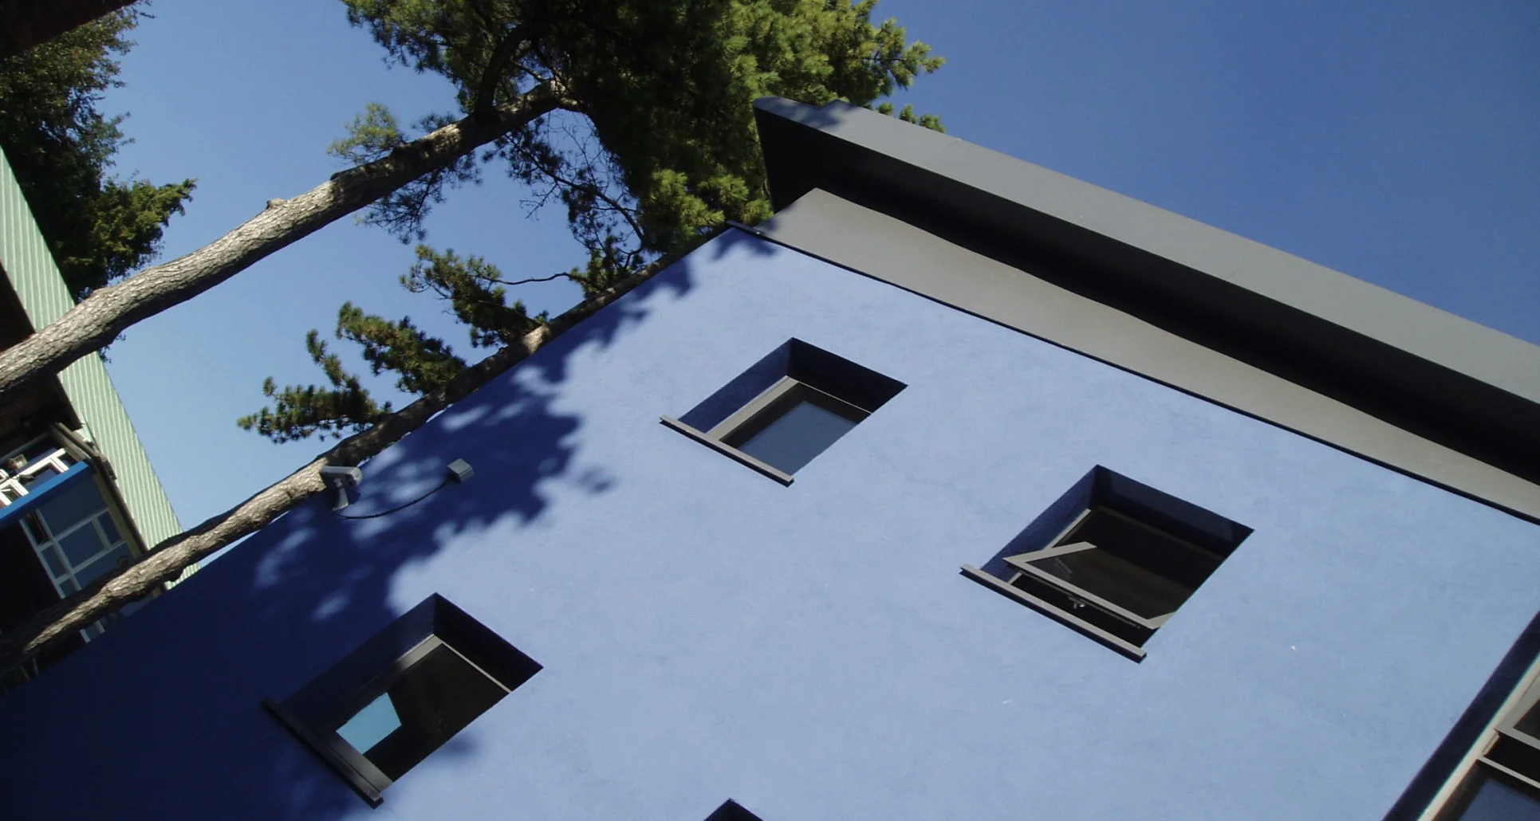
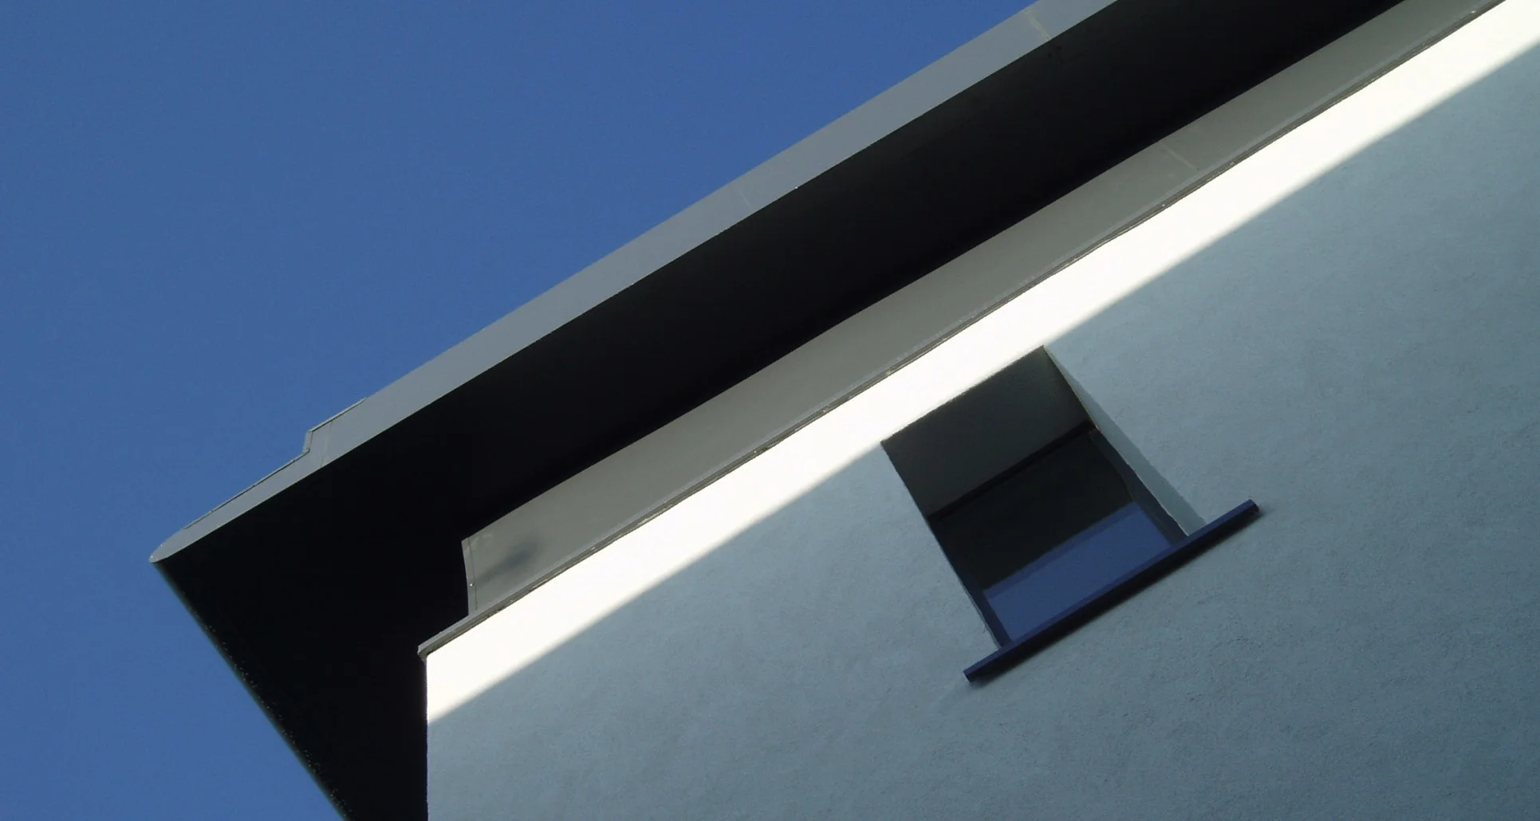
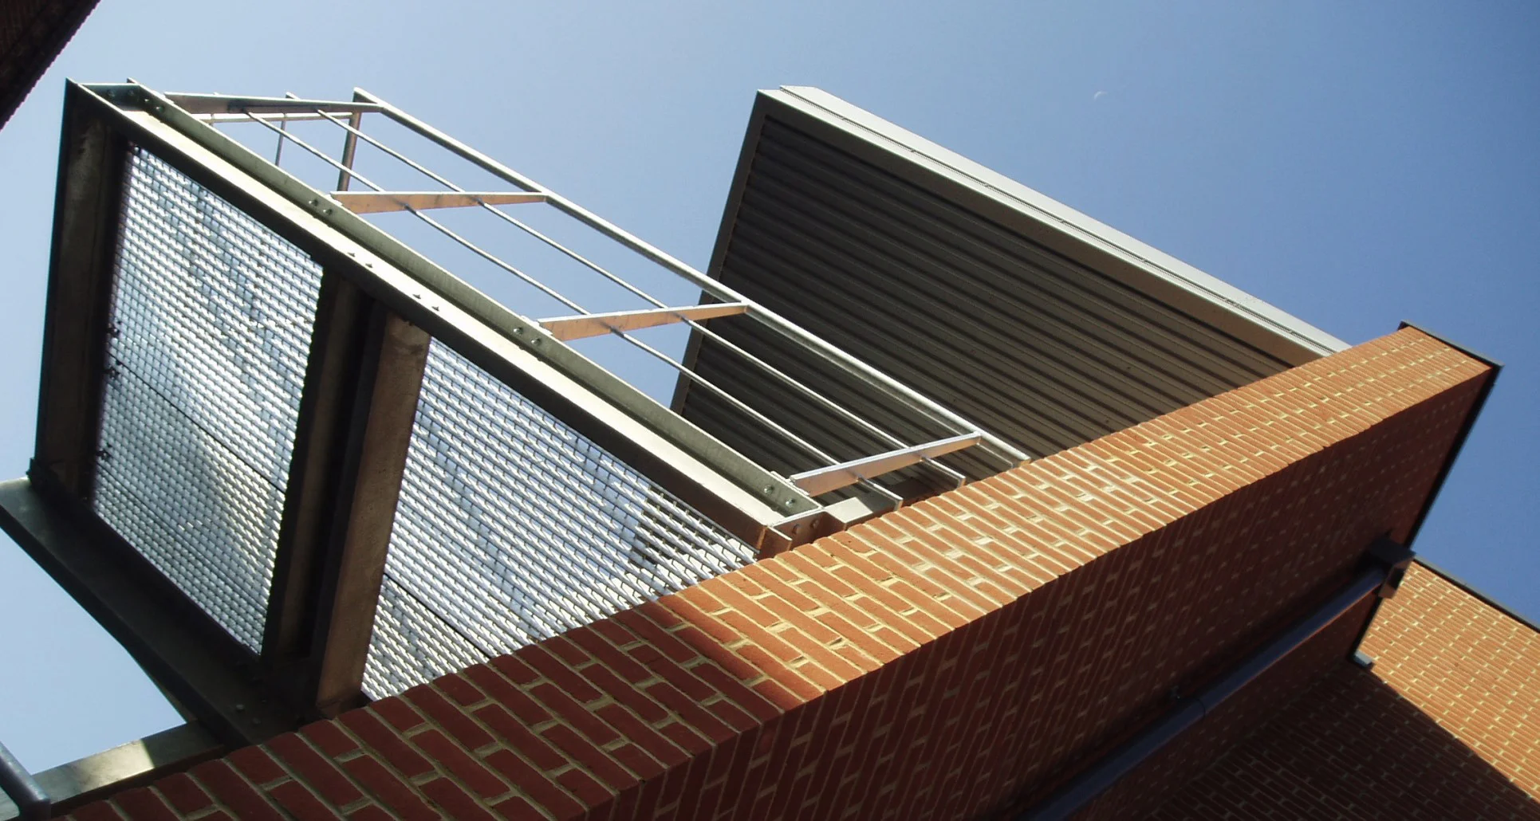
The external envelope is split into two main elements. One is a traditional brick façade covering the prominent east / west ‘book-ends’ of the building and housing the ancillary spaces. The remainder is blockwork finished in external insulated render, white to the classrooms, and deep blue to the workrooms. The south side incorporates sun shades which articulates the elevation.