
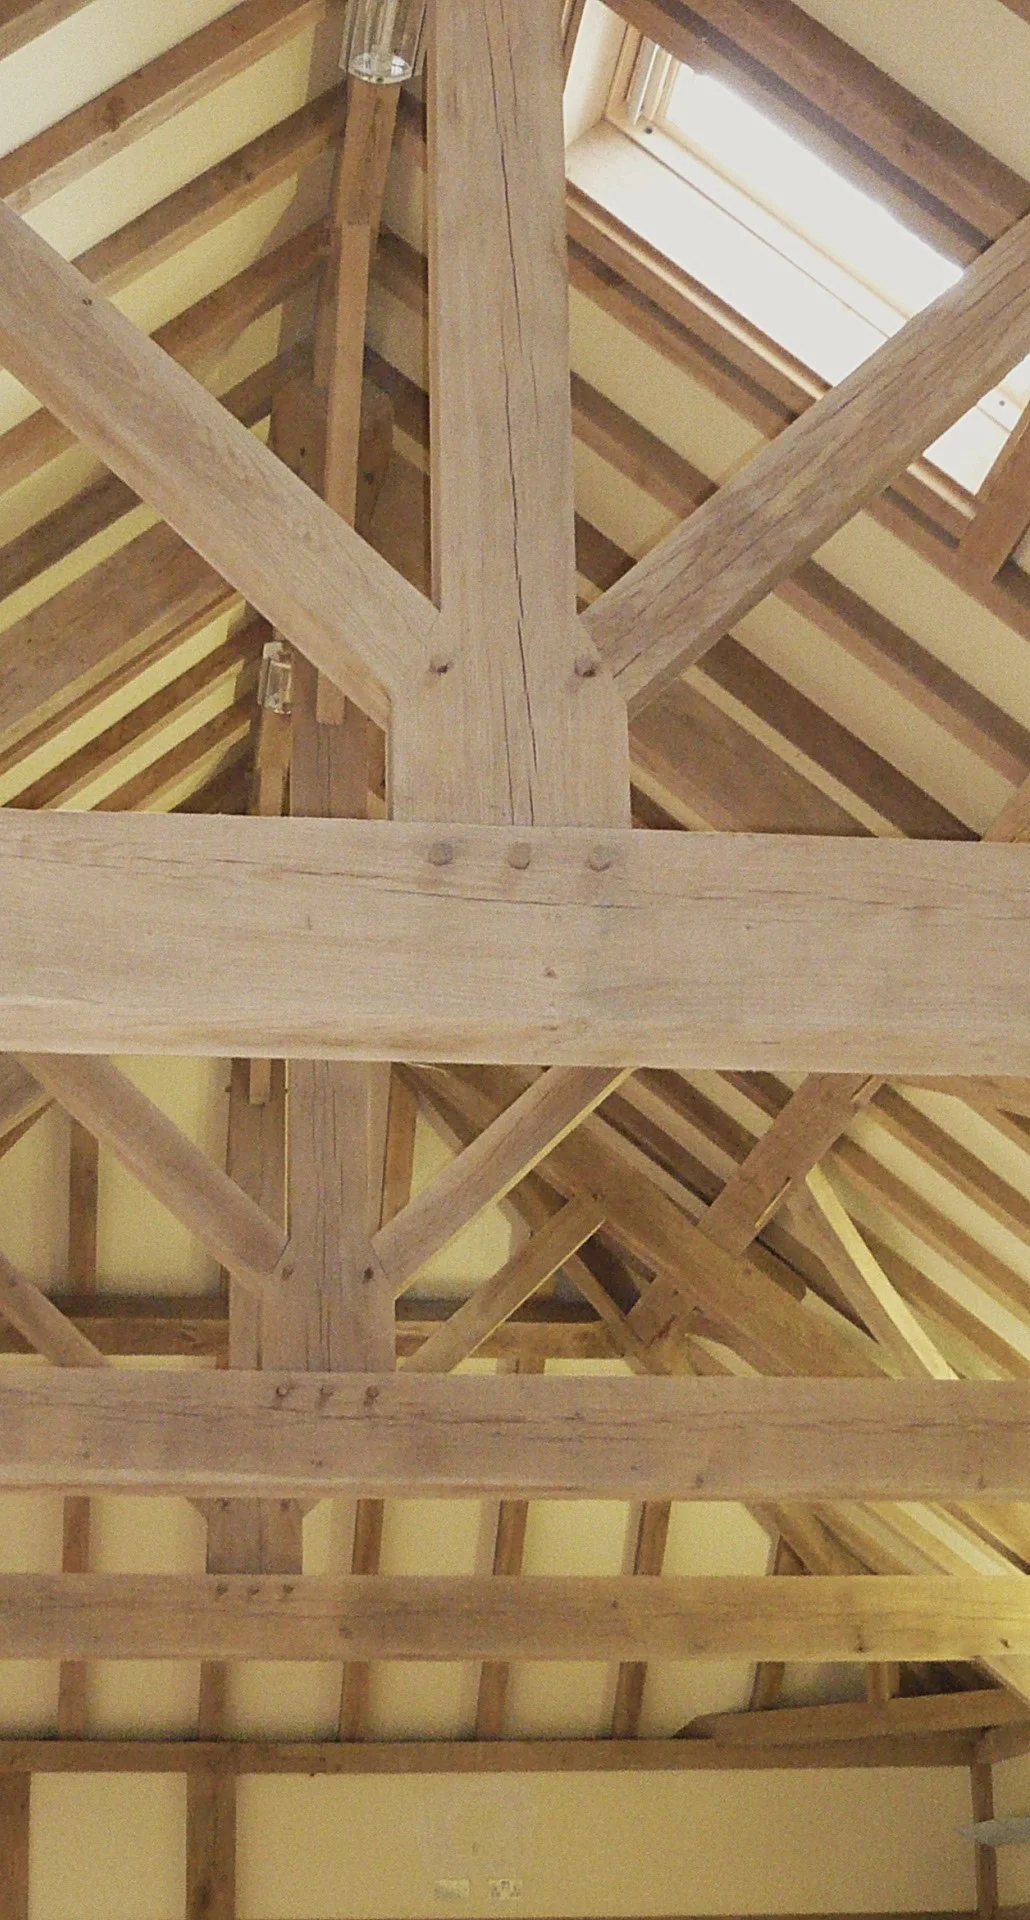
The Practice was commissioned to assist in the construction process, including the detailing and technical design, of a replacement sports pavilion for the school. The work was undertaken in conjunction with a specialist oak frame supplier.
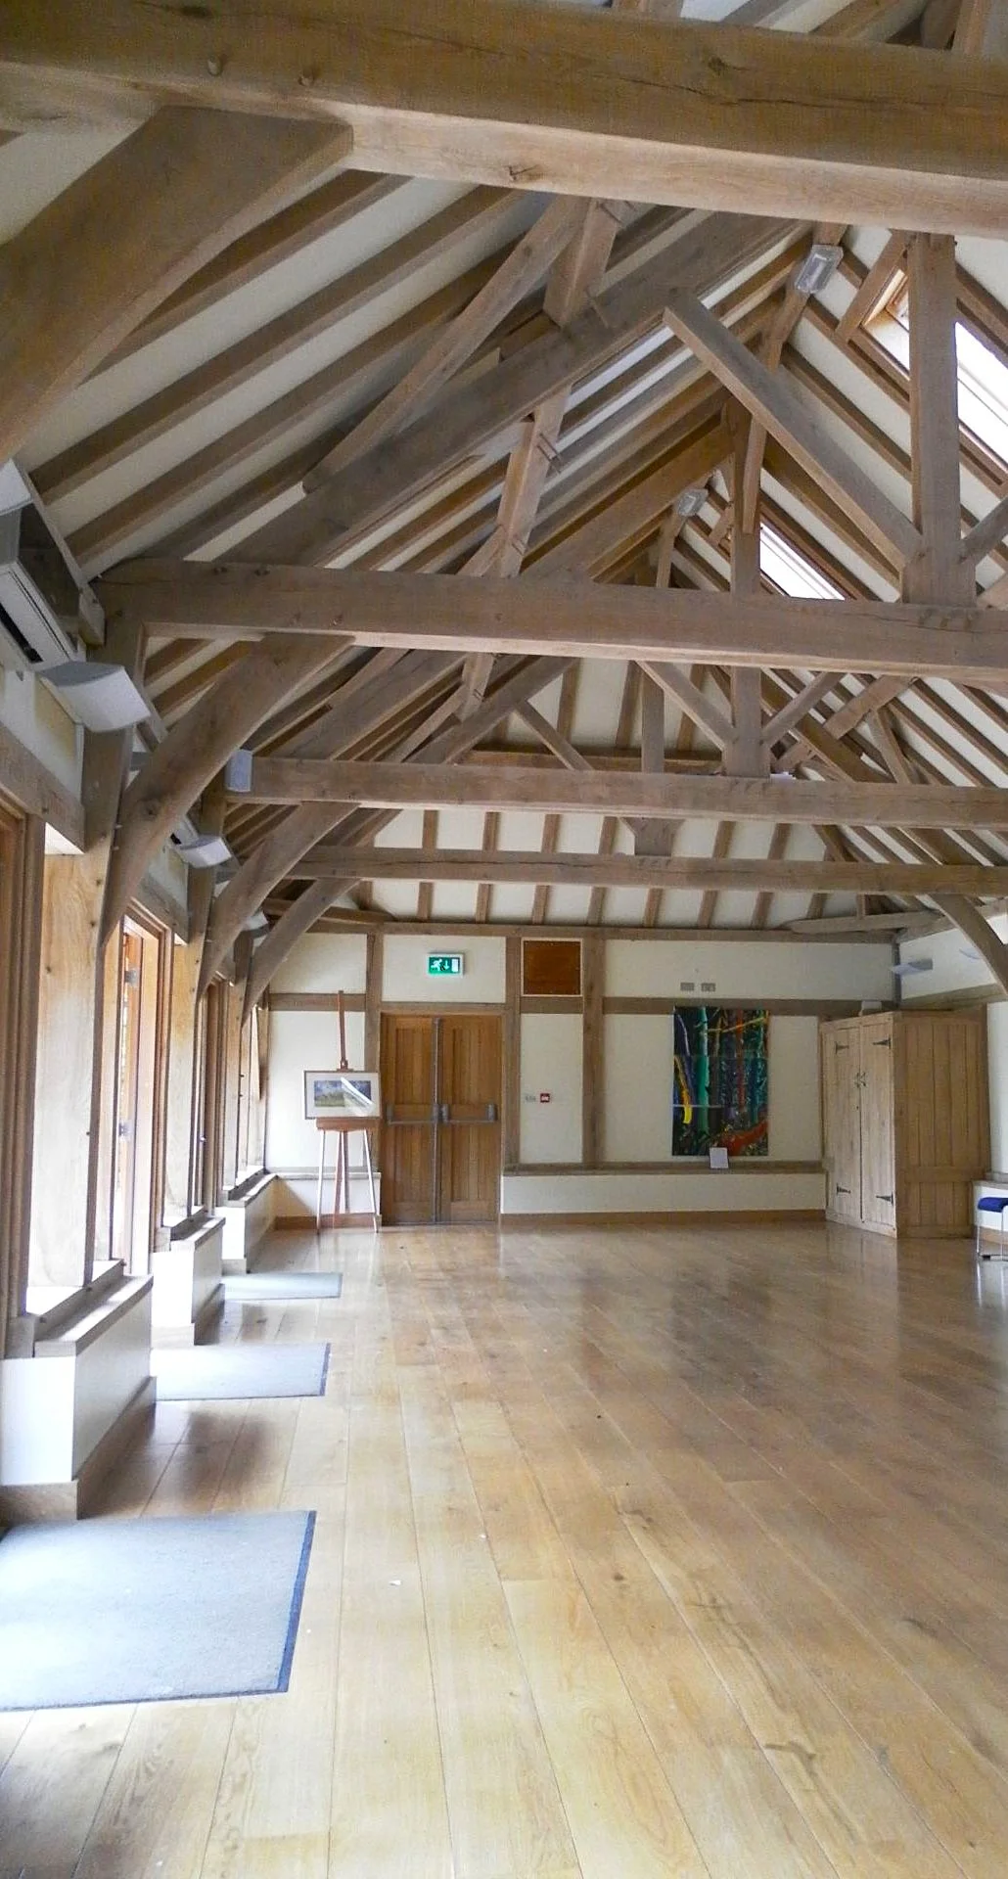
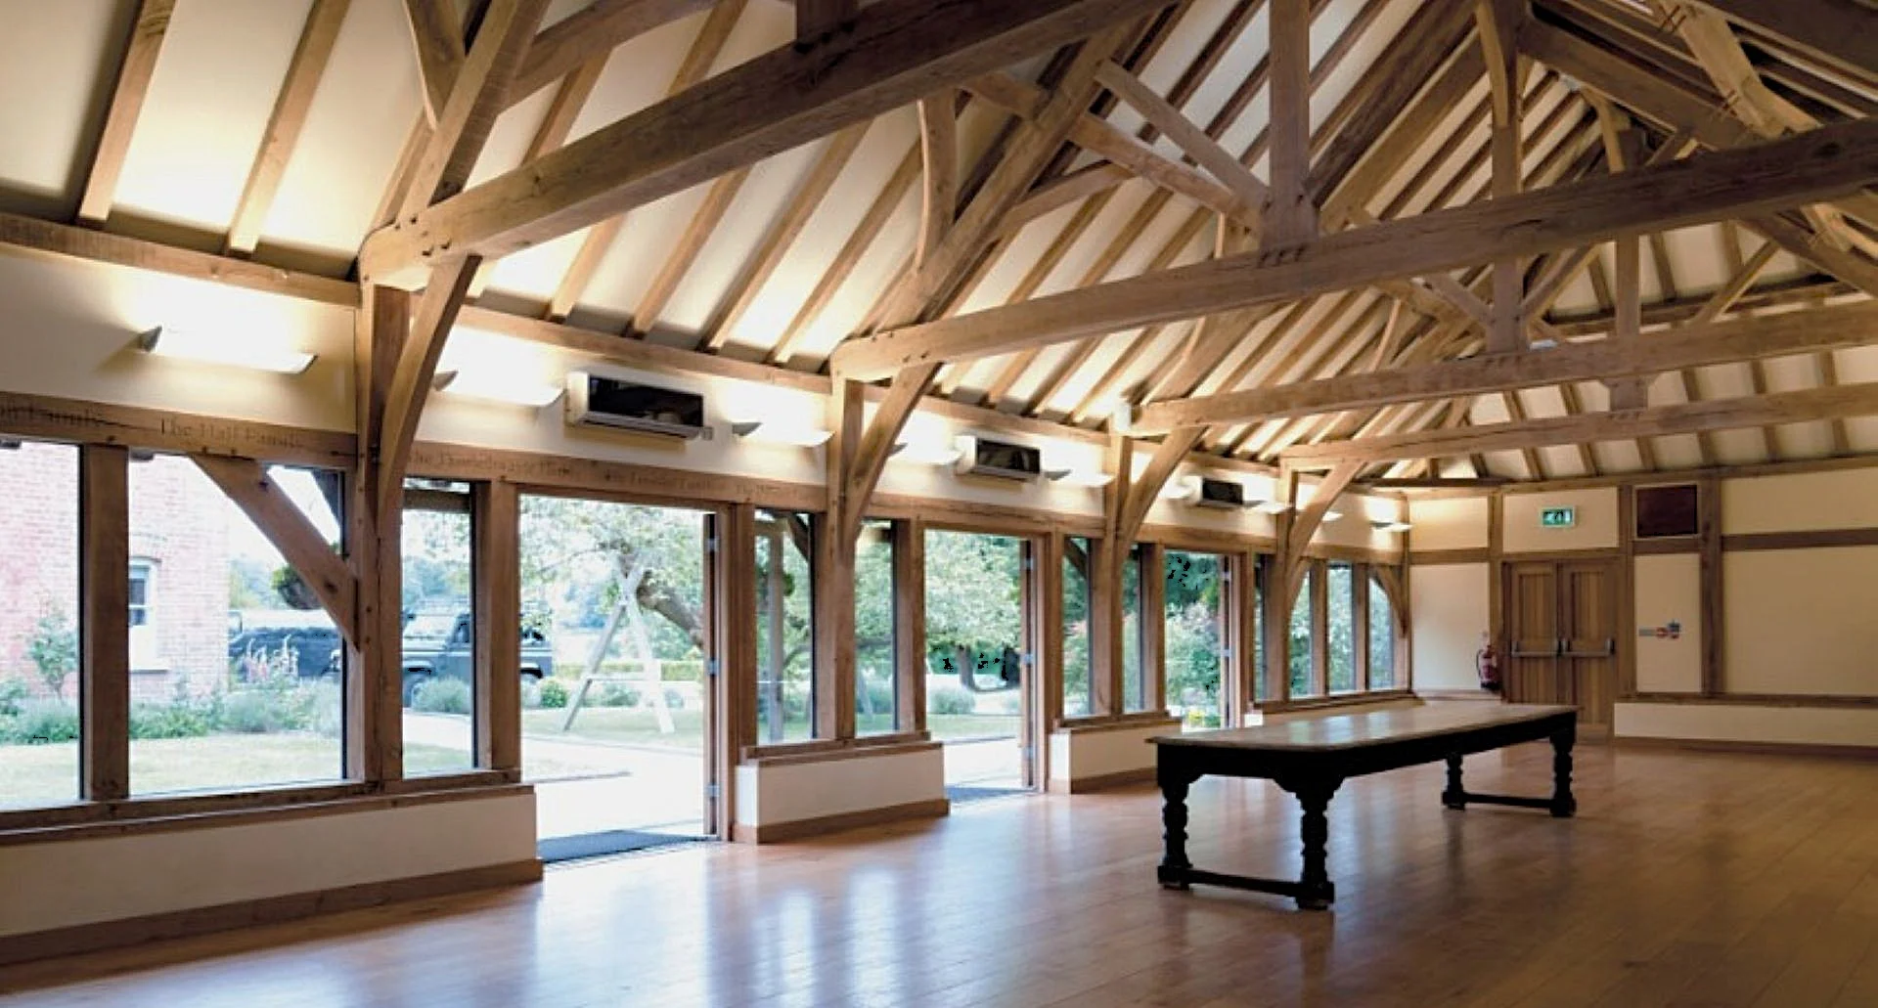
The Mulberry Pavilion provides a facility for sports events plus day-to-day functions such as informal teaching, meetings as well as dance studio.
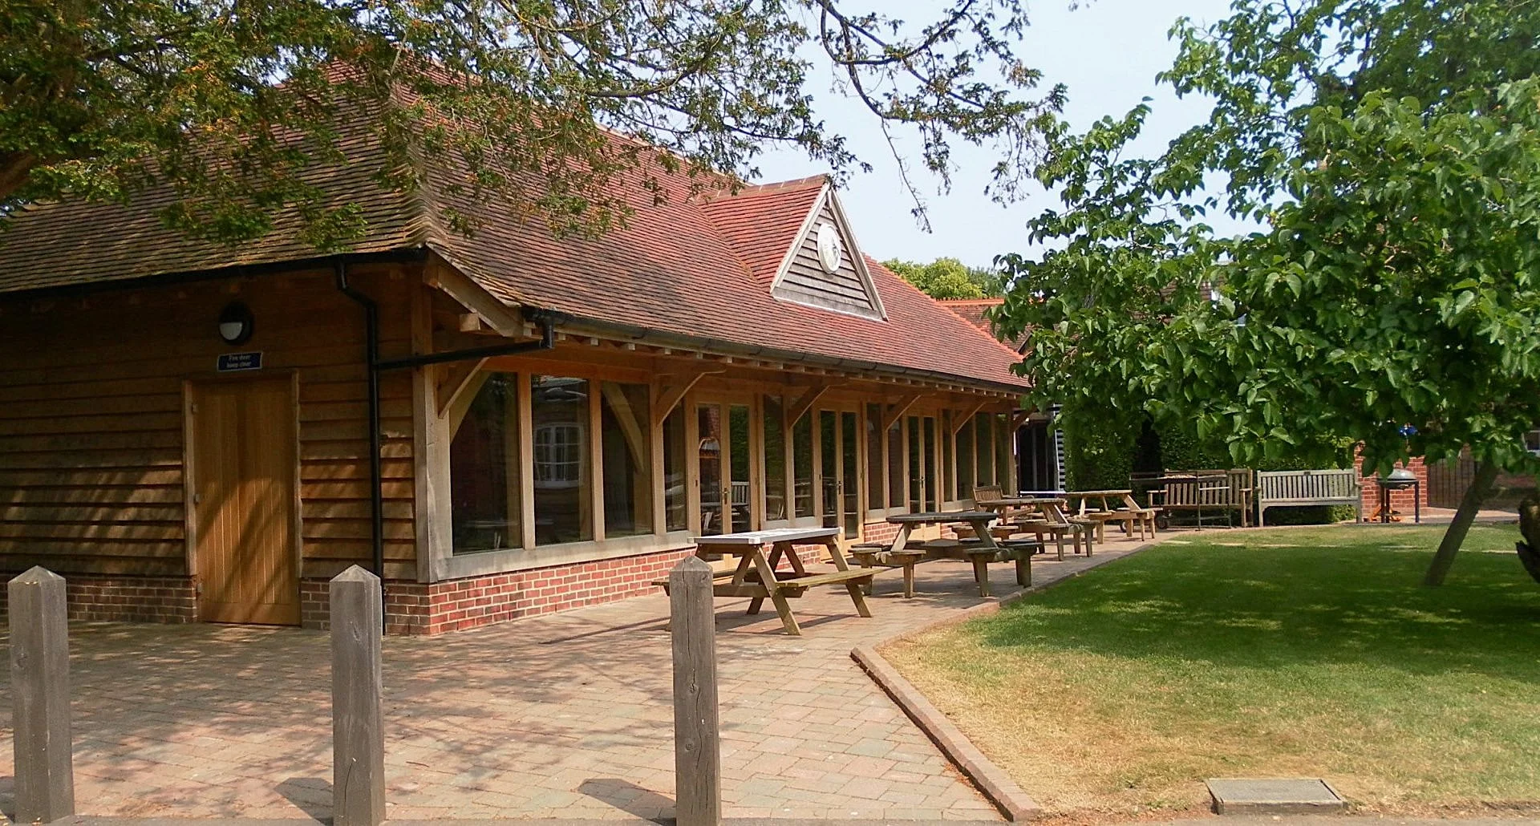
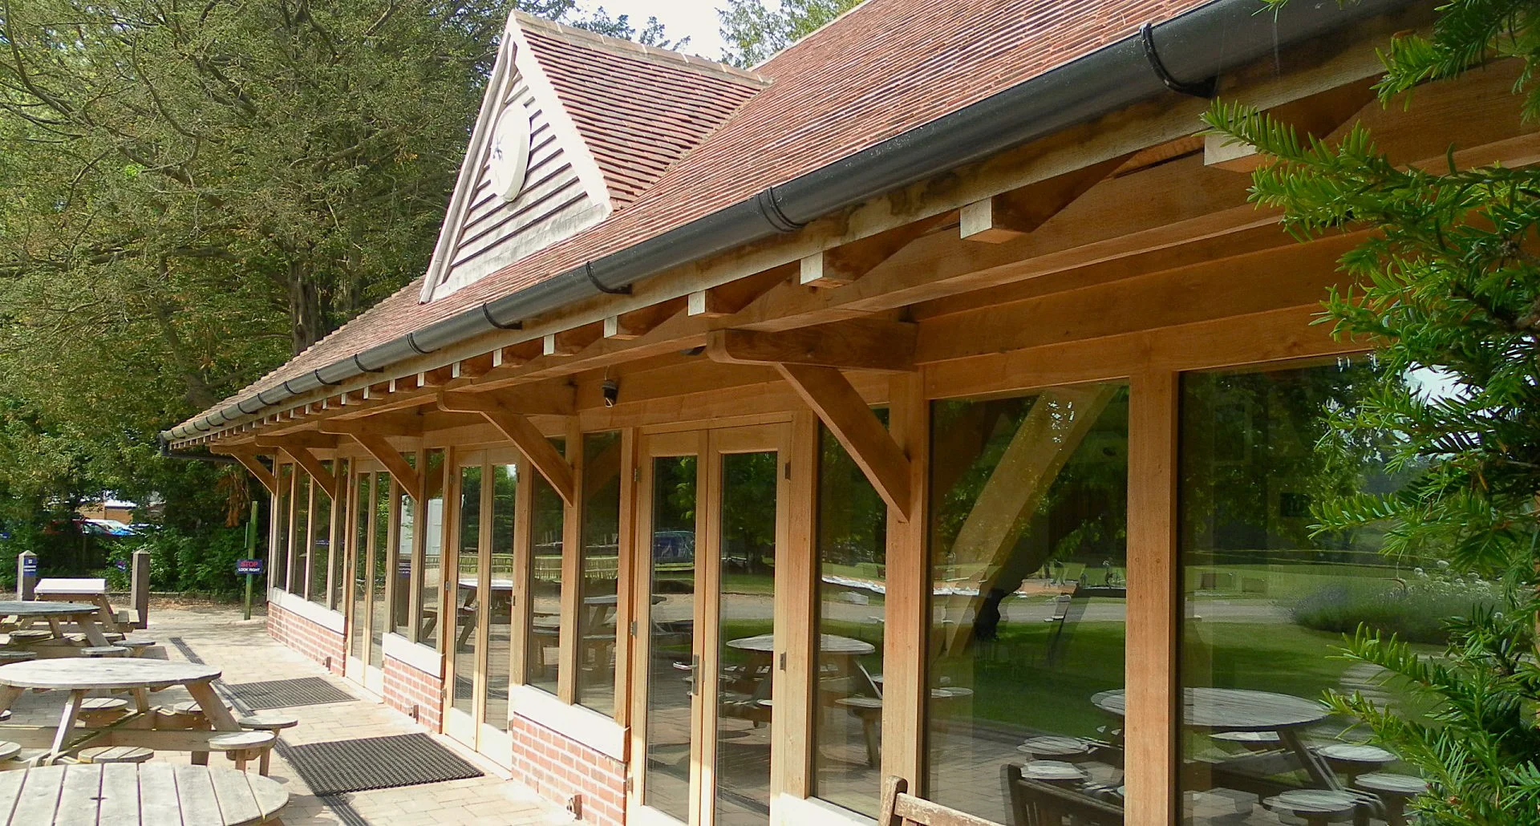
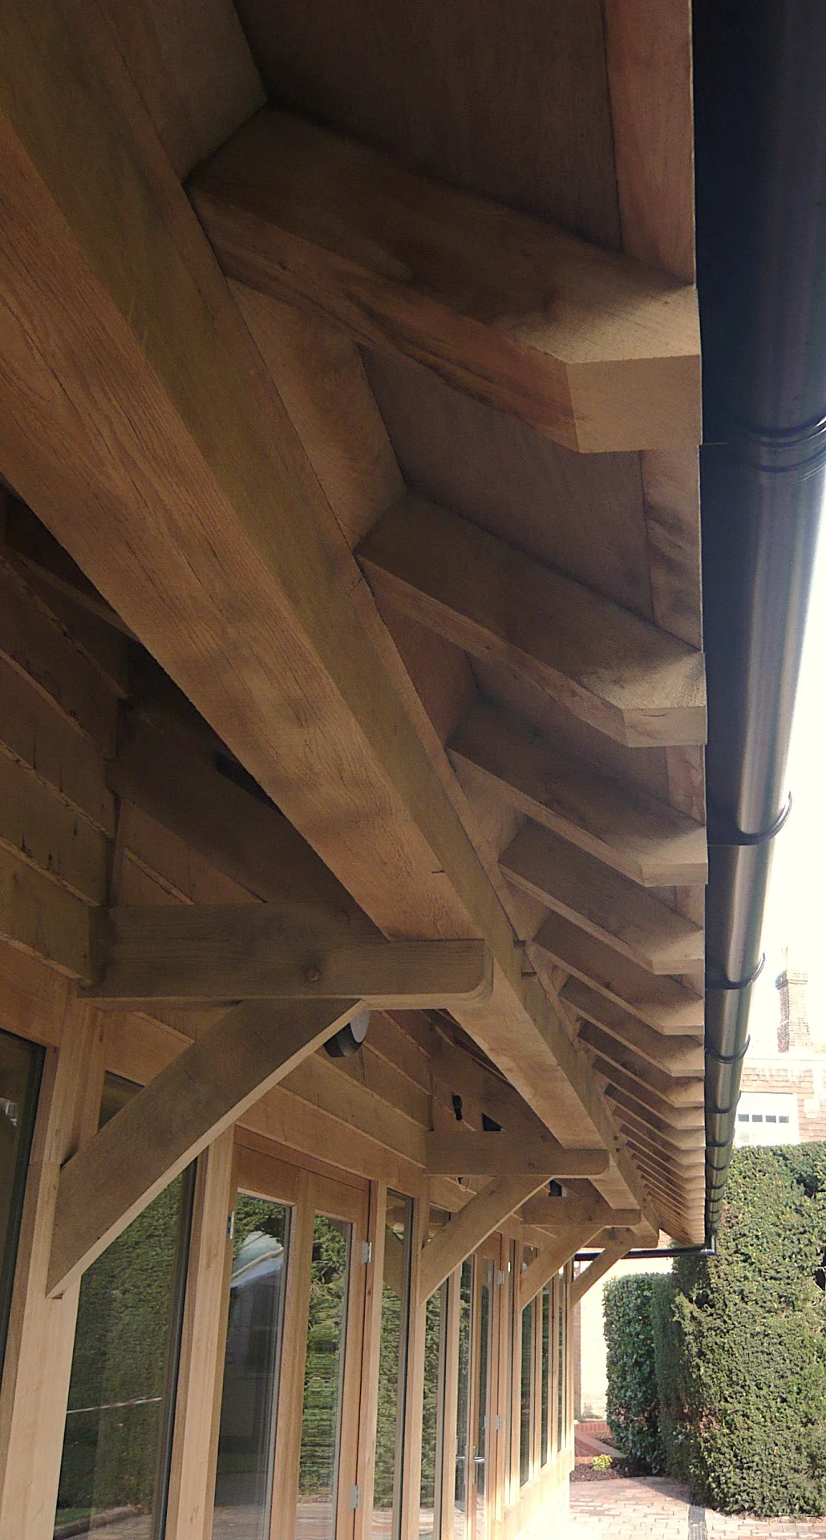
The design references the traditional sports pavilion aesthetic and consists of an oak frame, capped with a plain tiled roof, with walls cloaked on three sides with oak weatherboarding all sat on a simple red brick plinth.
A gable is located to the centre of the roof and includes a clock which is visible to the users of the adjacent fields and sports pitches.
Beneath the roof the exposed oak frame provides a traditional and comforting backdrop for its varied occupants.
A large expanse of windows and doors to the east elevation overlook the sports pitches, allowing users to view the action or spill out to the adjacent external sitting area.