
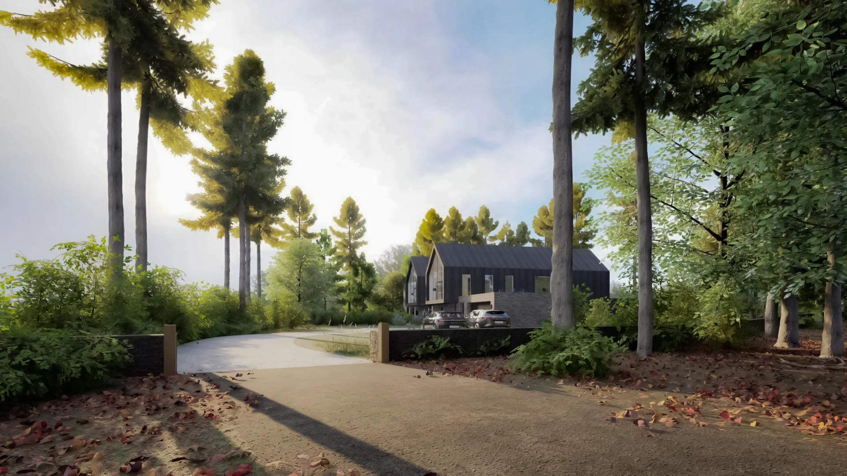
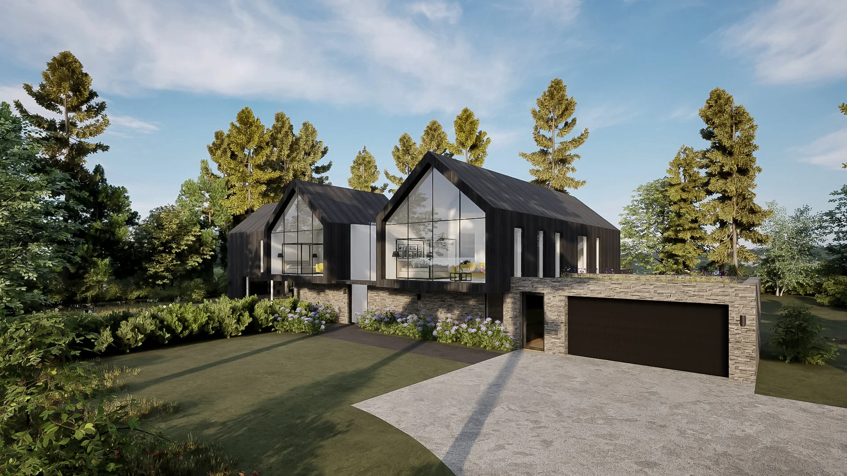
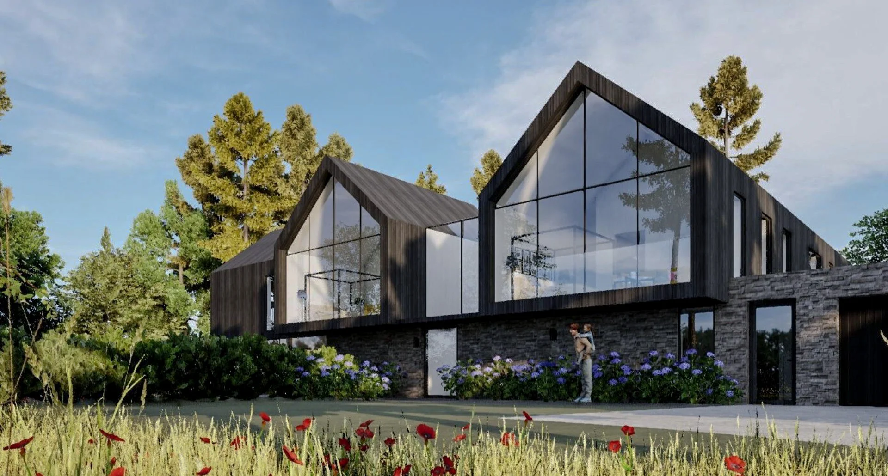
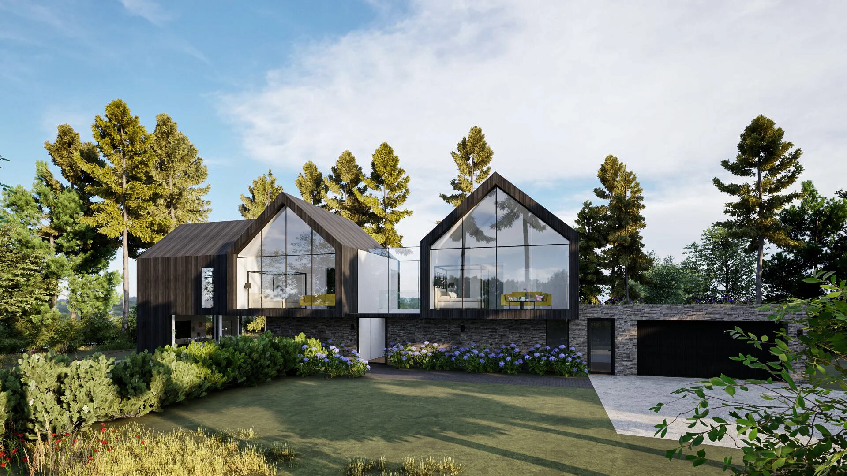
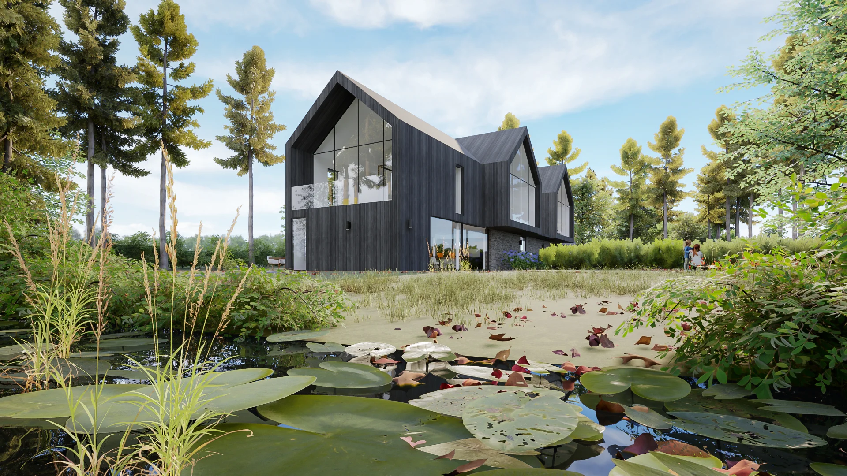
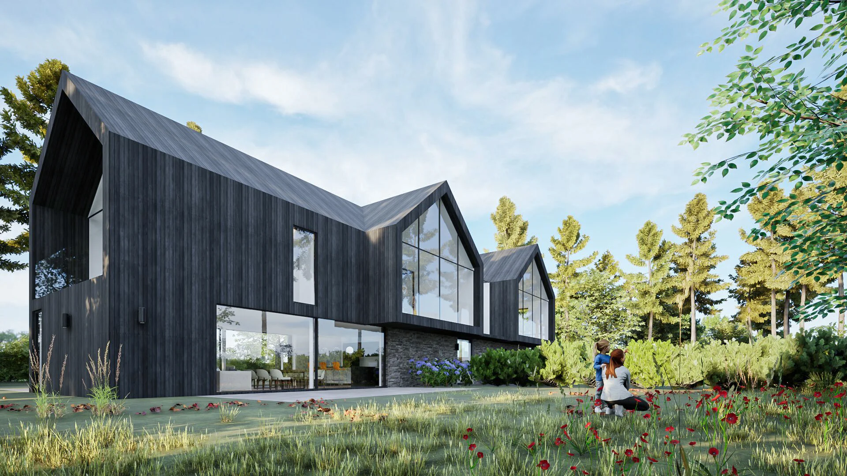
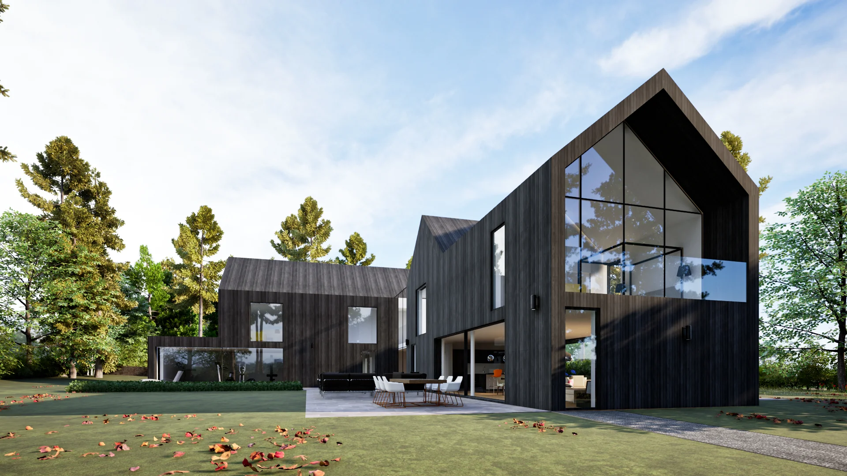
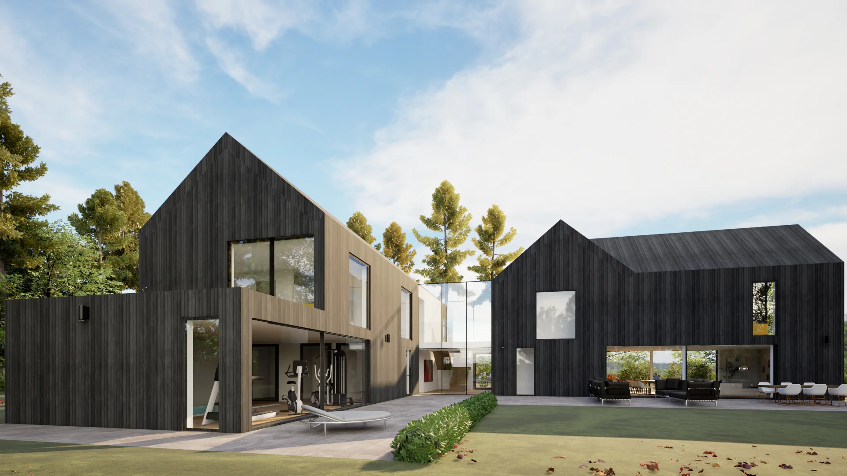
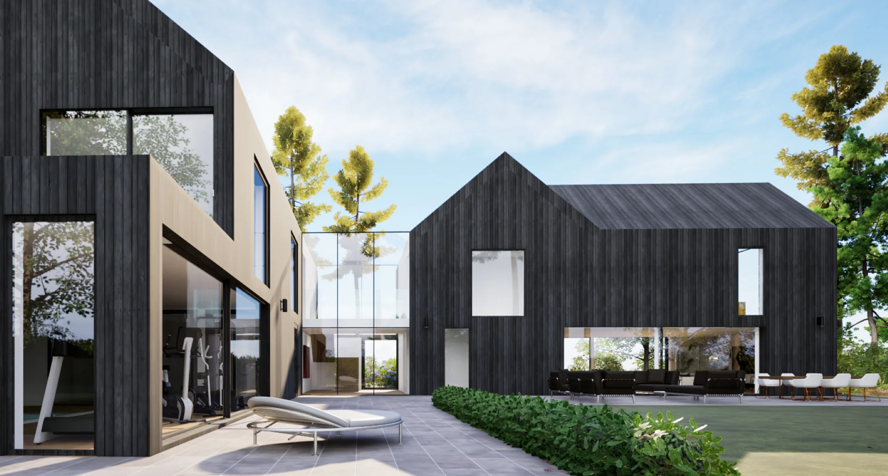
The house is a replacement for a smaller dwelling near to the New Forest in Hampshire and is primarily two storeys tall and L shaped in plan. It comprises two barn like structures with a glass link between.
The proposed two-storey house accommodates 5 bedrooms and is accessed along a shared drive with mature trees adjacent. The private drive leads to a single storey double garage with workshop to the rear and access to a boot room leading into the to the house.
The public face of the house is solid and robust comprising stone walls with few windows. The main entrances sits in the glass link between two heavily glazed projecting gables and dense shrubs separate this public side from the private gardens beyond.
One side of the entrance lobby leads to the open plan reception area including living, dining and kitchen and the other leads to the home theatre / games room, office, indoor pool and sauna and further to the garage access. The living spaces and pool both open up into the elbow of the plan with terraces with lush private gardens.
The entrance lobby contains an open staircase leading up to the first floor bedrooms. The roof is generally vaulted except for the glass link staircase. Two bedrooms are located in prominent gables at the ends of the house and two others bookend the ground floor entrance. The gable roofs project to form protection to the balconies.
Aside from the stone to the public areas, the building is finished in black timber which continues across the roofs with hidden gutters.
From a distance the building gives a vernacular appearance with the vaulted forms and traditional materials. However, the extensive glazing gives away its contemporary origins.