
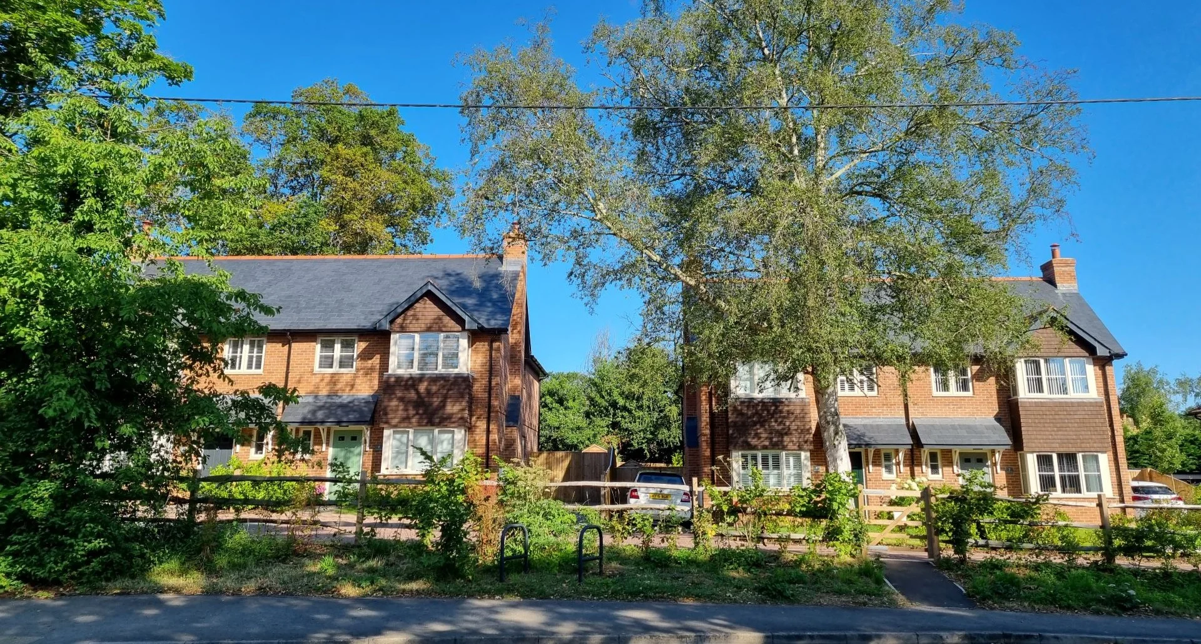
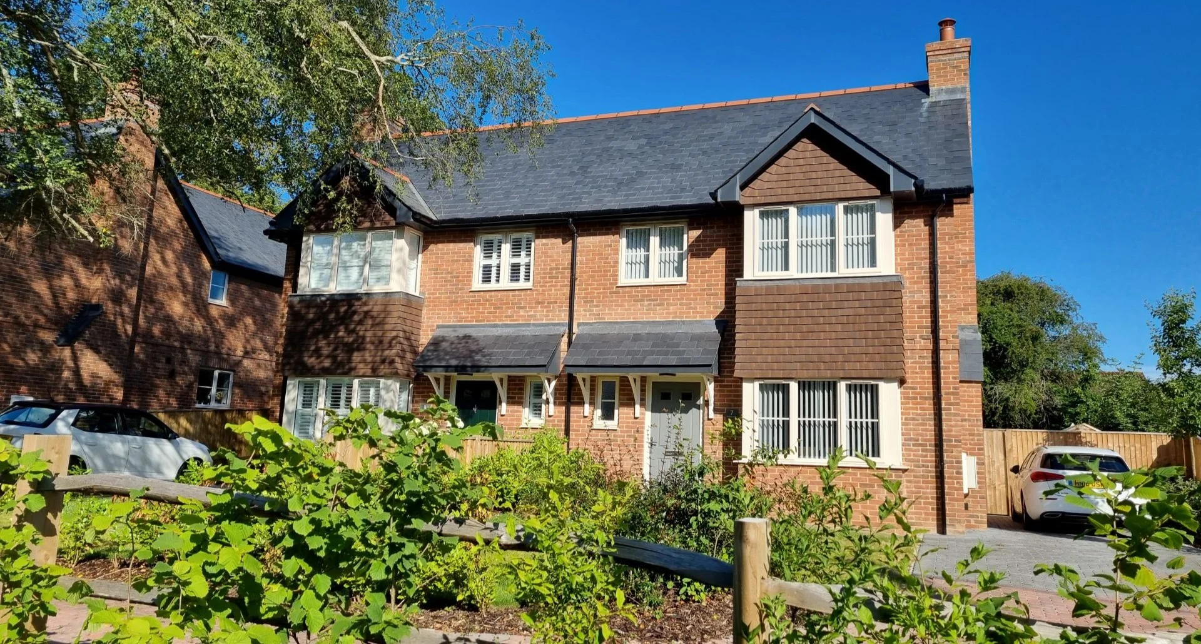
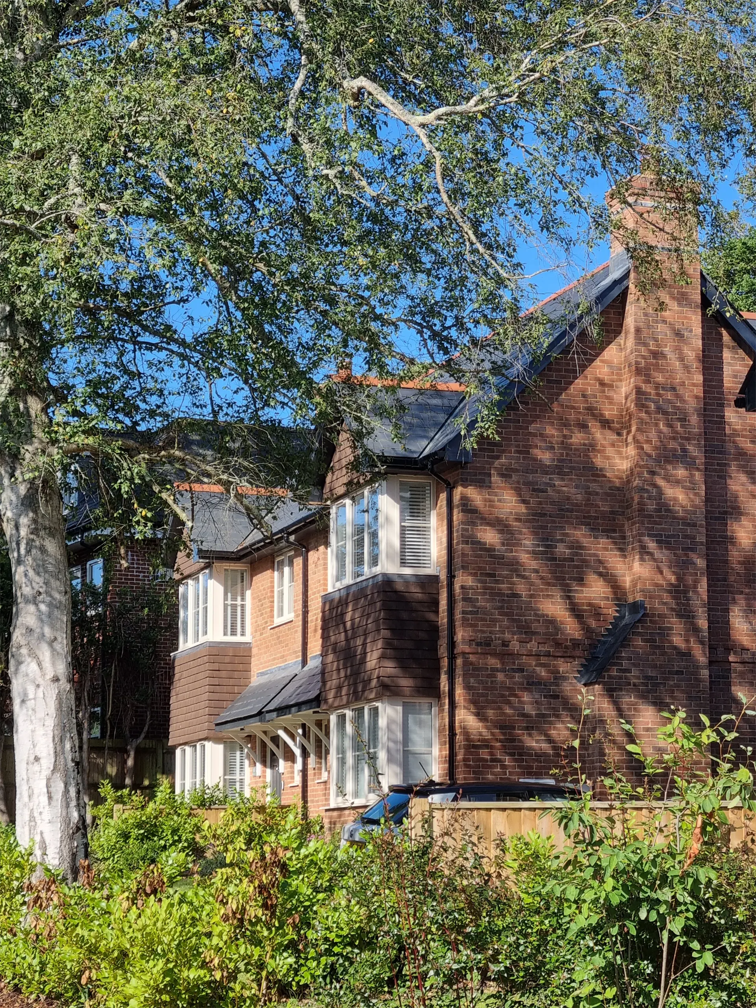
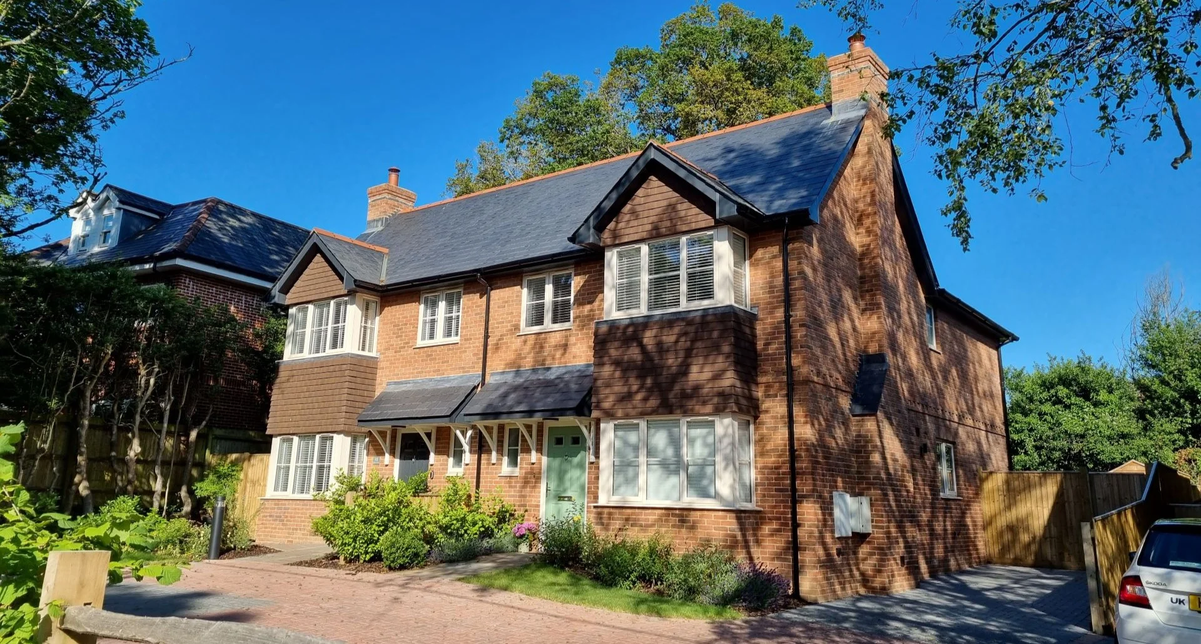
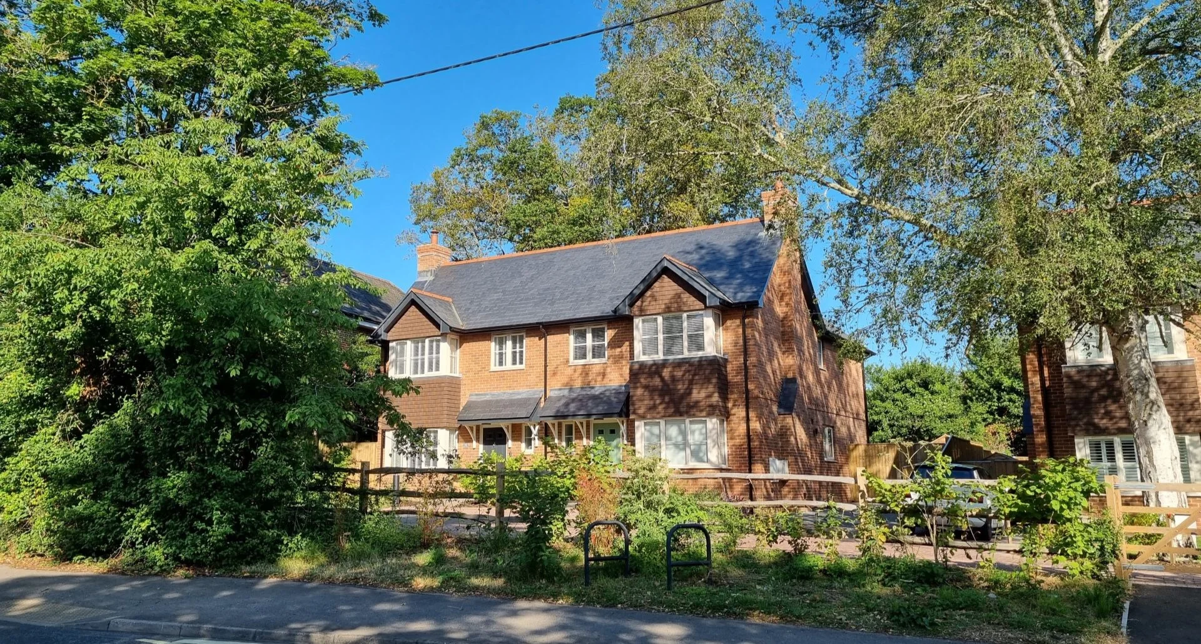
The scheme comprises two pairs of semi-detached houses which replaced a bungalow that sat in the middle of the site.
The Practice had previously received planning permission for a new detached four-bedroom house adjacent to the bungalow but the site was sold and a private developer considered it more beneficial to prepare a new planning application.
The site is on the main road through the village of Otterbourne, and is set back from the highway and is accessed along a narrow feeder road. There is a large tree with a protection order in the centre of the site so the development had to be planned around it.
Adjacent to the site, there are existing semi-detached and detached houses of a variety of styles and age, but primarily red brick with pitched slate roofs.
The houses are semi-detached and continue the existing building line facing the highway to avoid an easement to the foul sewer that runs across the site frontage. A private drive leads to parking areas for two cars per house.
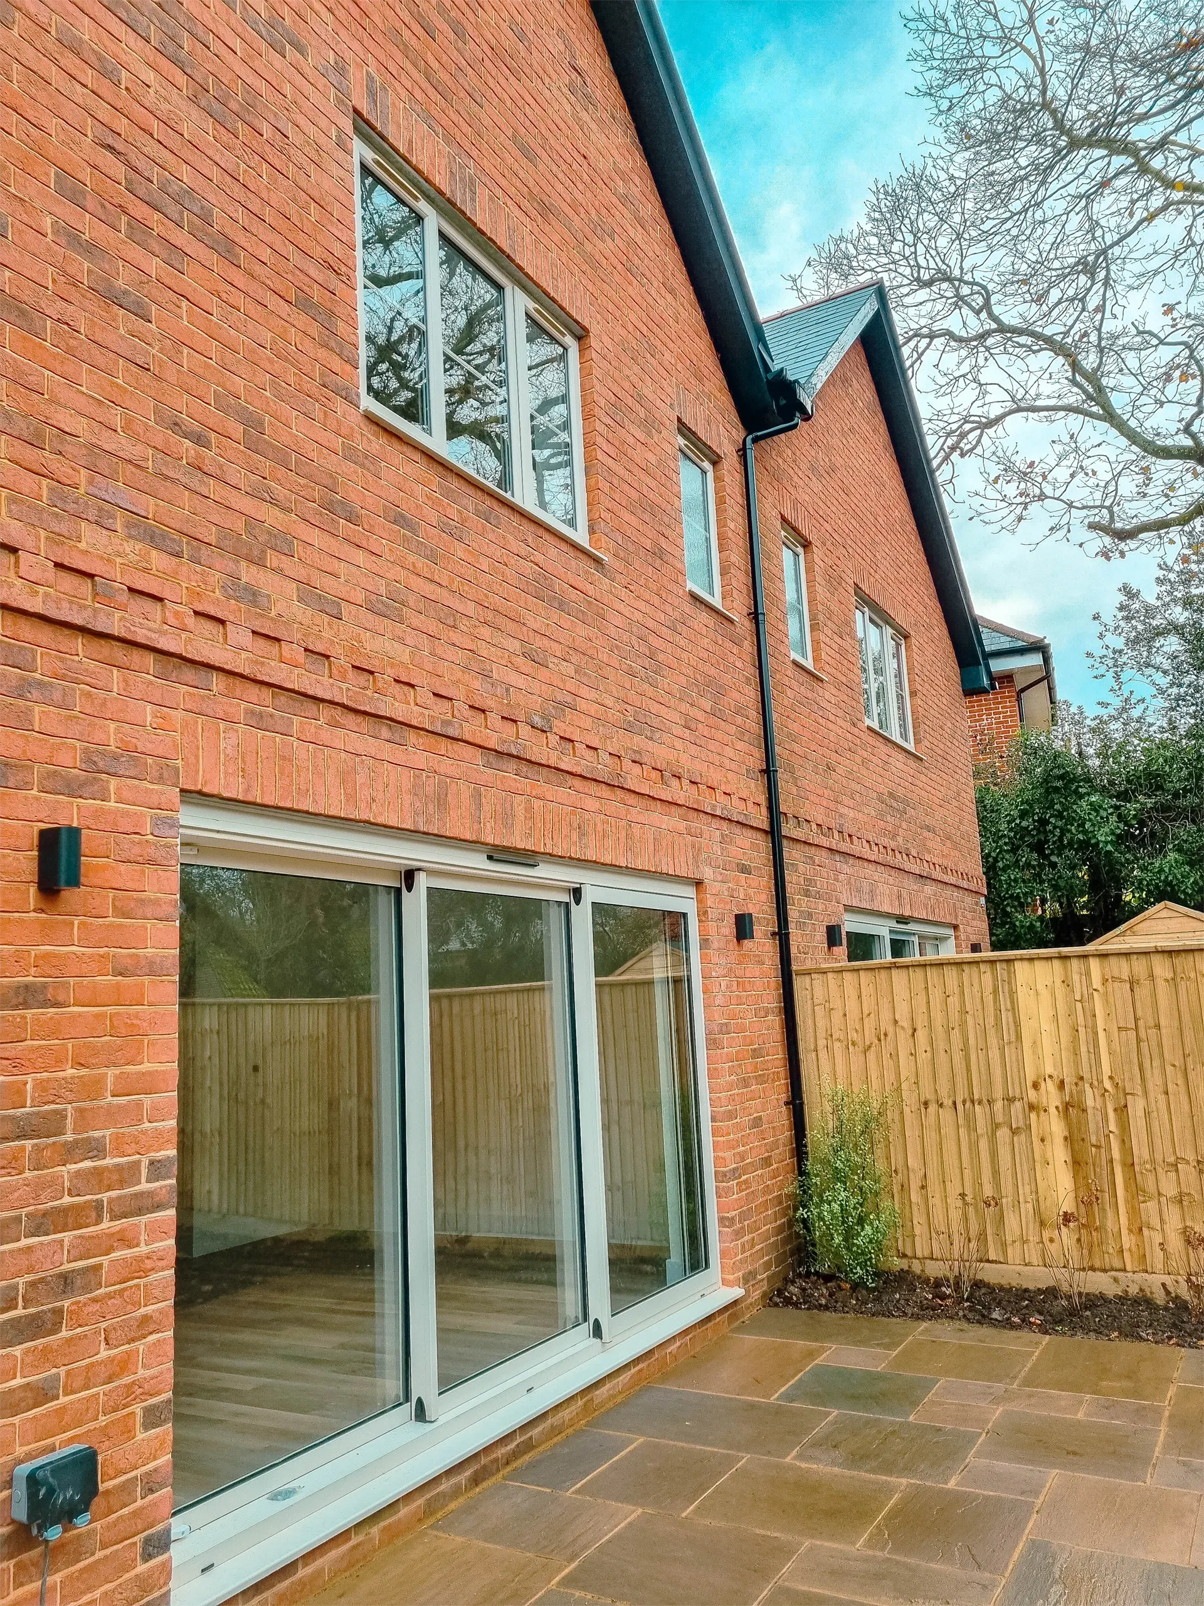
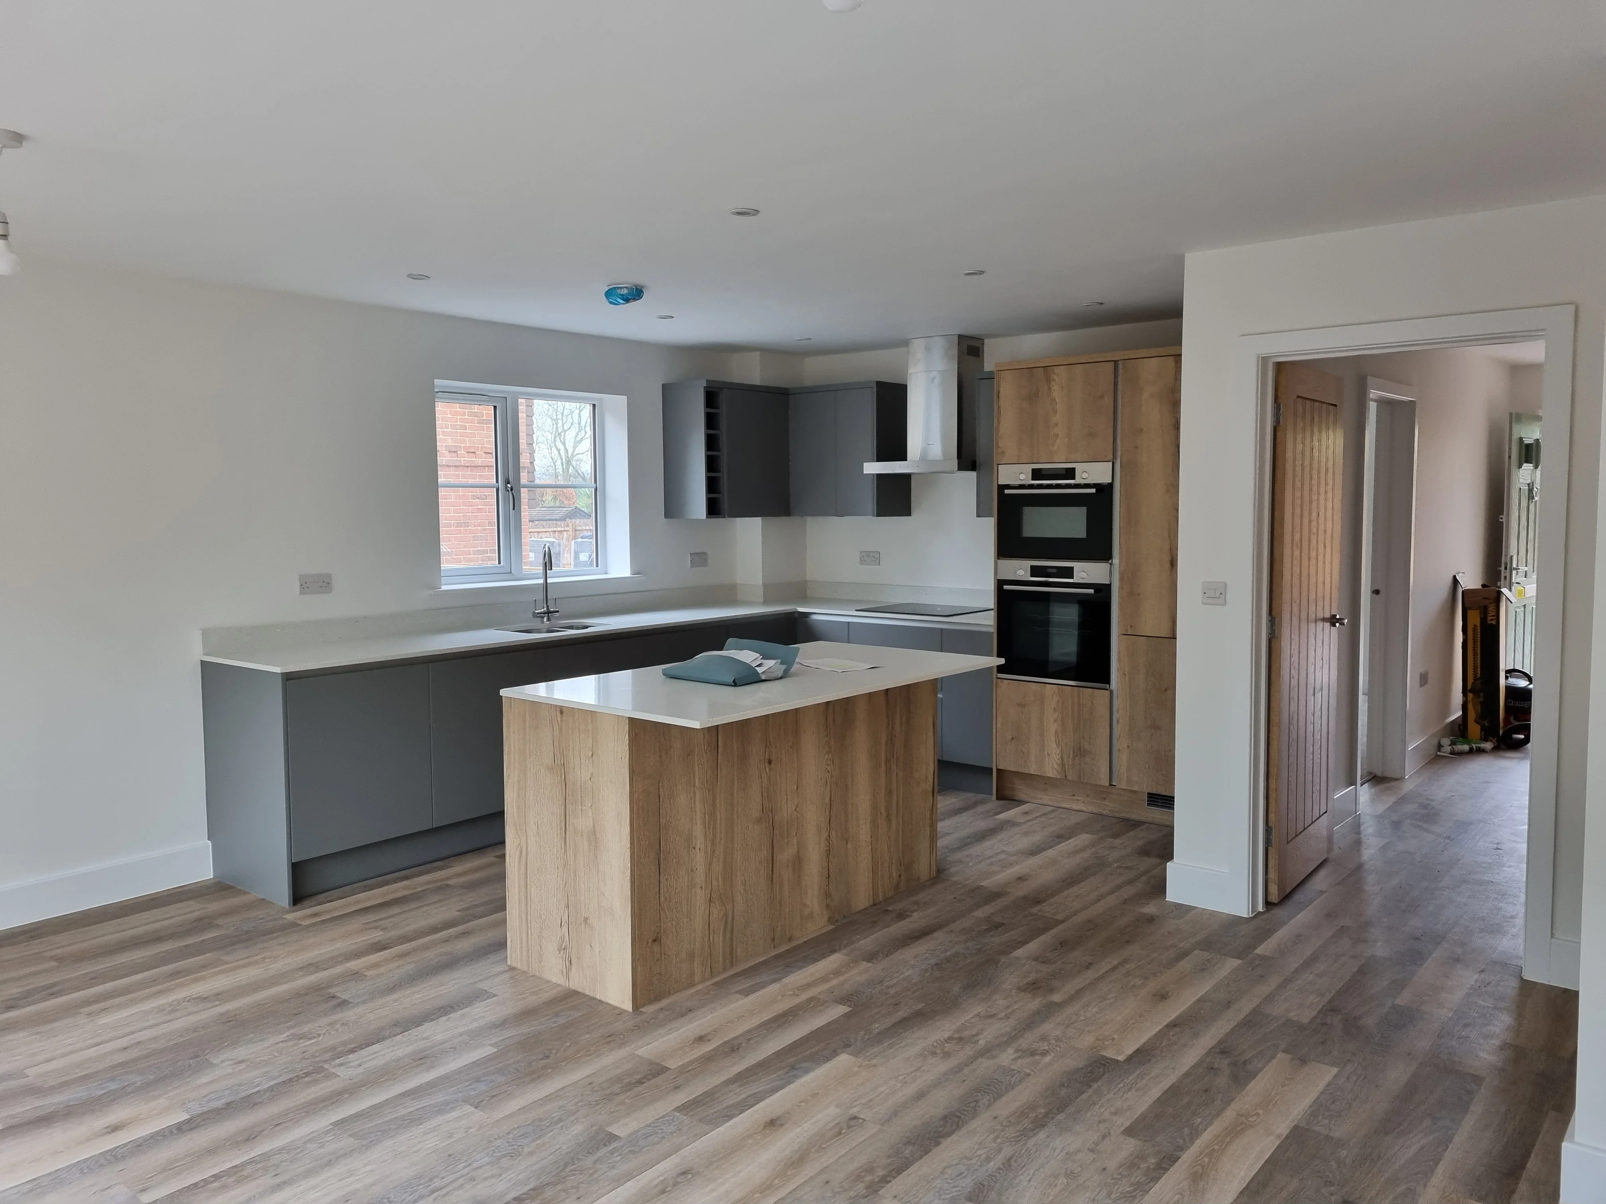
The houses are generous in area being 118sqm gross internal area and contain 3 bedrooms, bathroom and ensuite on the first floor with living room, wc, utility and kitchen / diner to the ground floor. Wide sliding doors lead from the dining room into rear gardens.
The houses blend seamlessly with the neighbours when viewed from the road by following similar proportions and incorporating similar materials such as red brick and slate roofs, and traditional details including projecting bay windows, chimneys and entrance porches. Generous soft landscaping have meant the new dwellings bedded in visually soon after completion.
The dwellings include air source heat pumps and underfloor heating.