
The site is within the garden of an existing detached house on the outskirts of Romsey, Hampshire and is accessed along a shared private drive.
The proposals are for a detached part one and part two-storey house with 5 bedrooms including a large master suite and separate guest wing. Each bedroom includes ensuite facilities and built in storage.
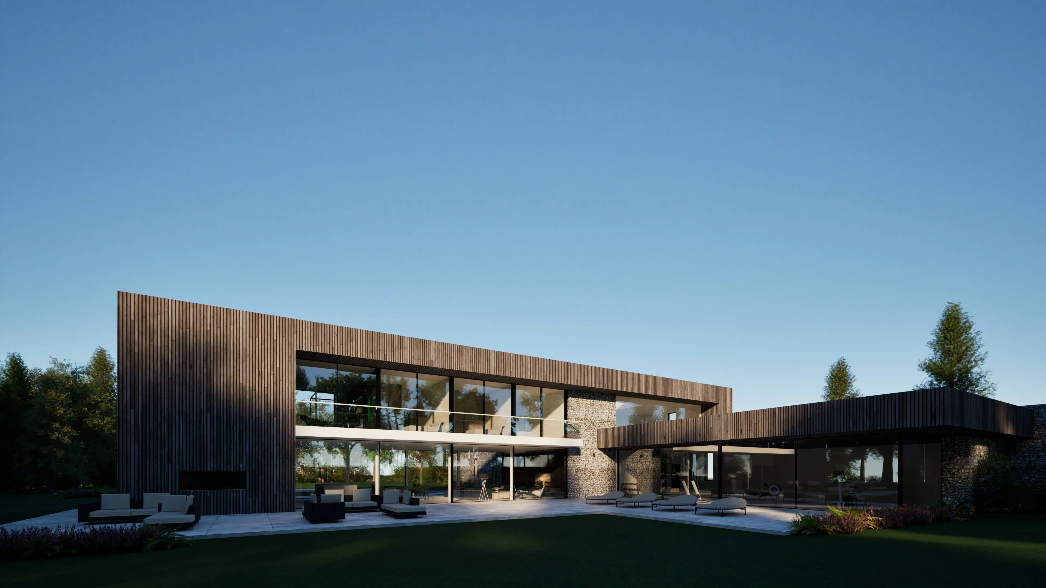
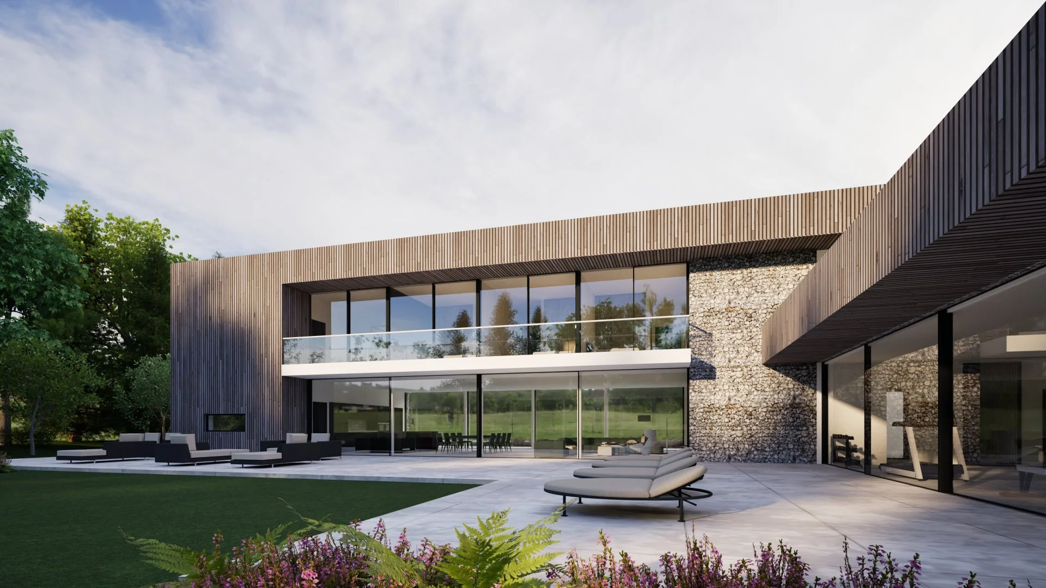
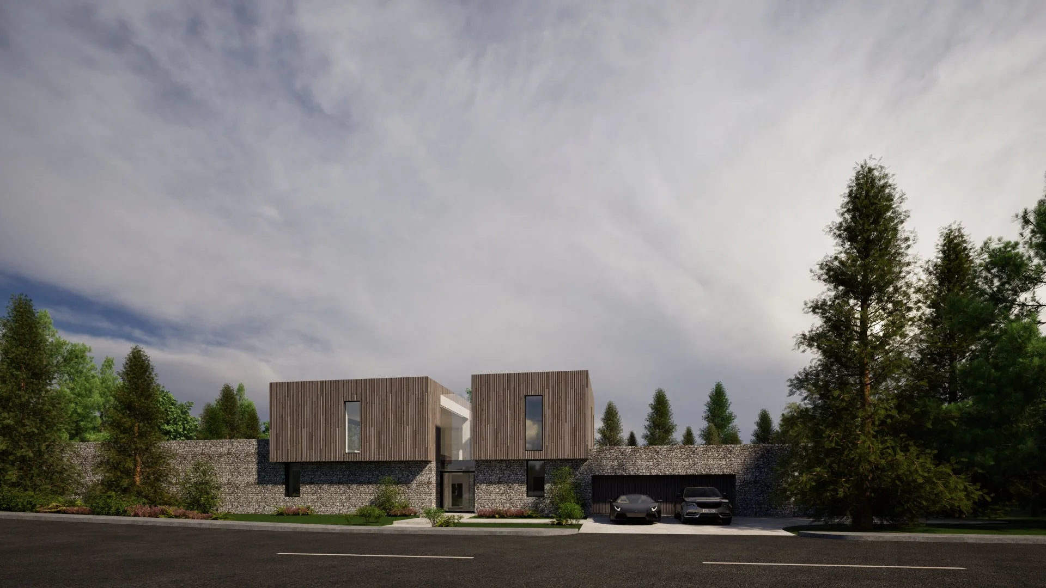
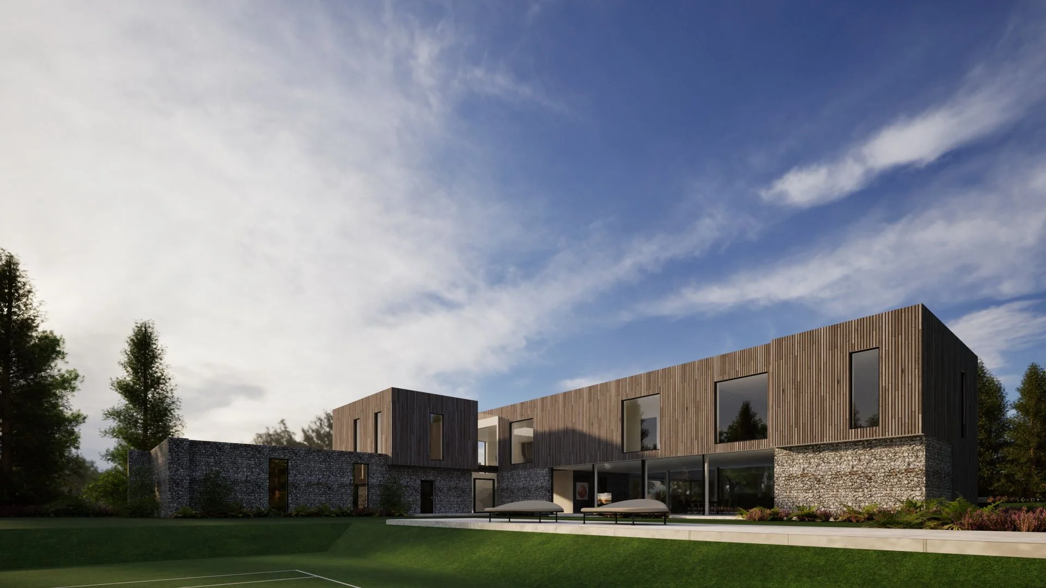
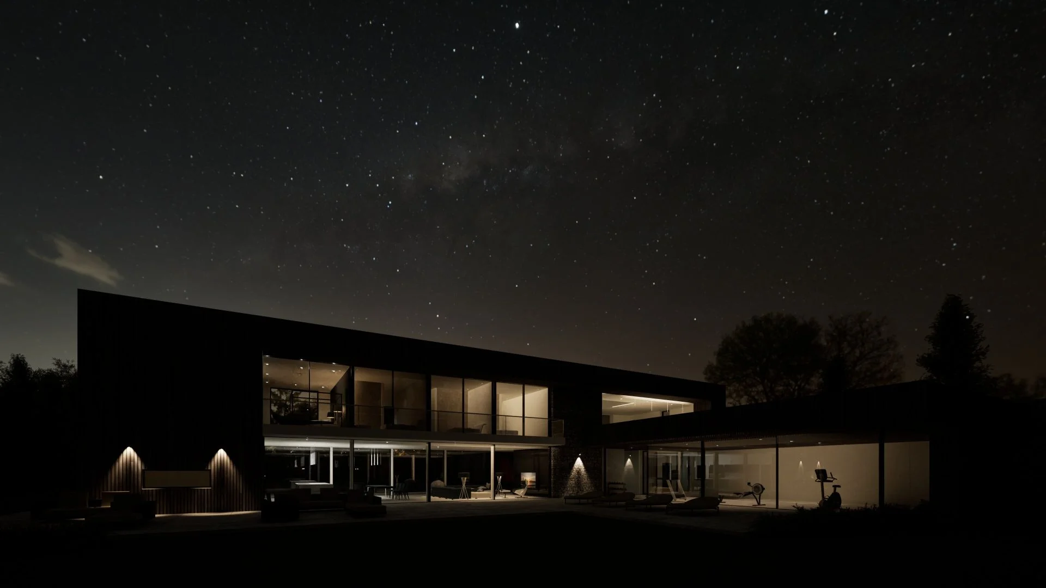
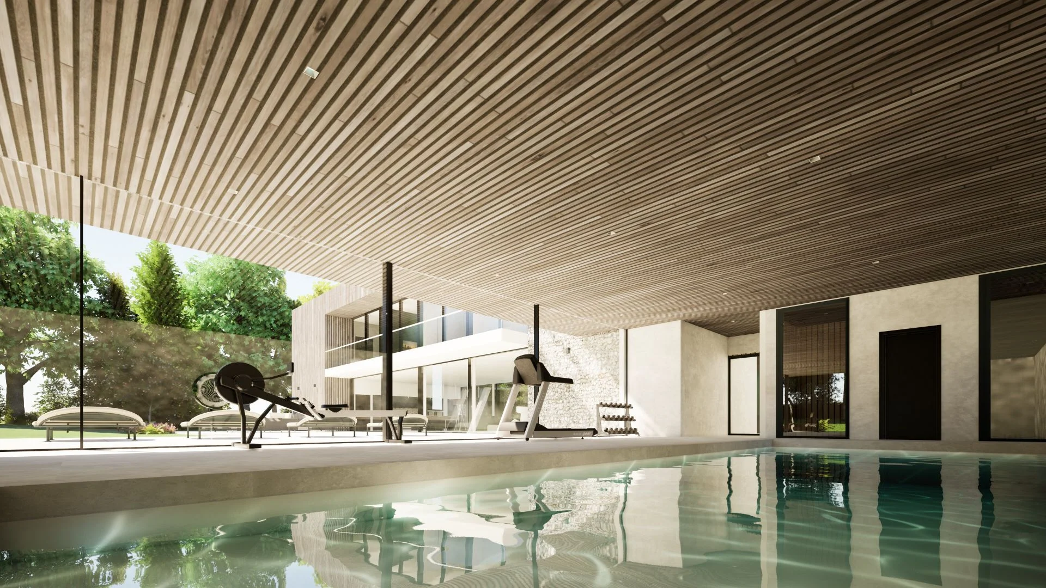
The two-storey wing contains the reception rooms, plus cinema and study, with family bedrooms above. The single storey wing contains an indoor swimming pool, gym and sauna. A guest suite is located above a three-car garage and boot room and has a private roof terrace.
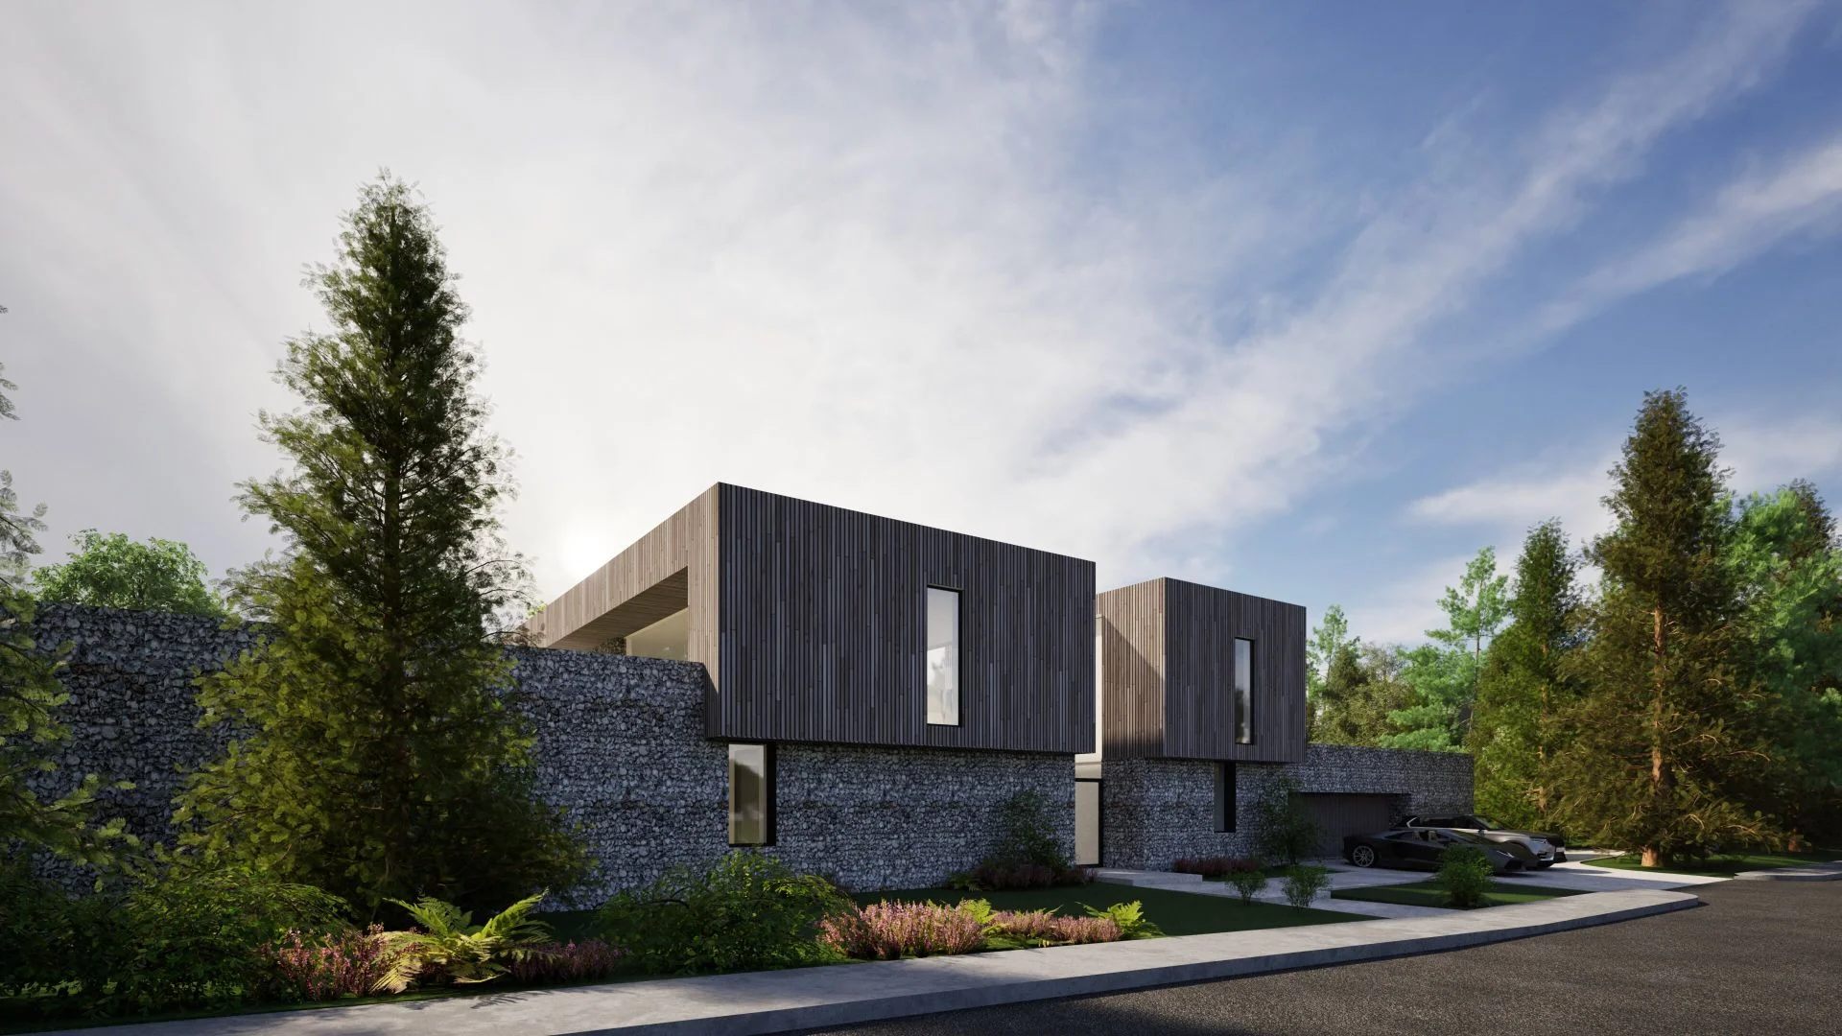
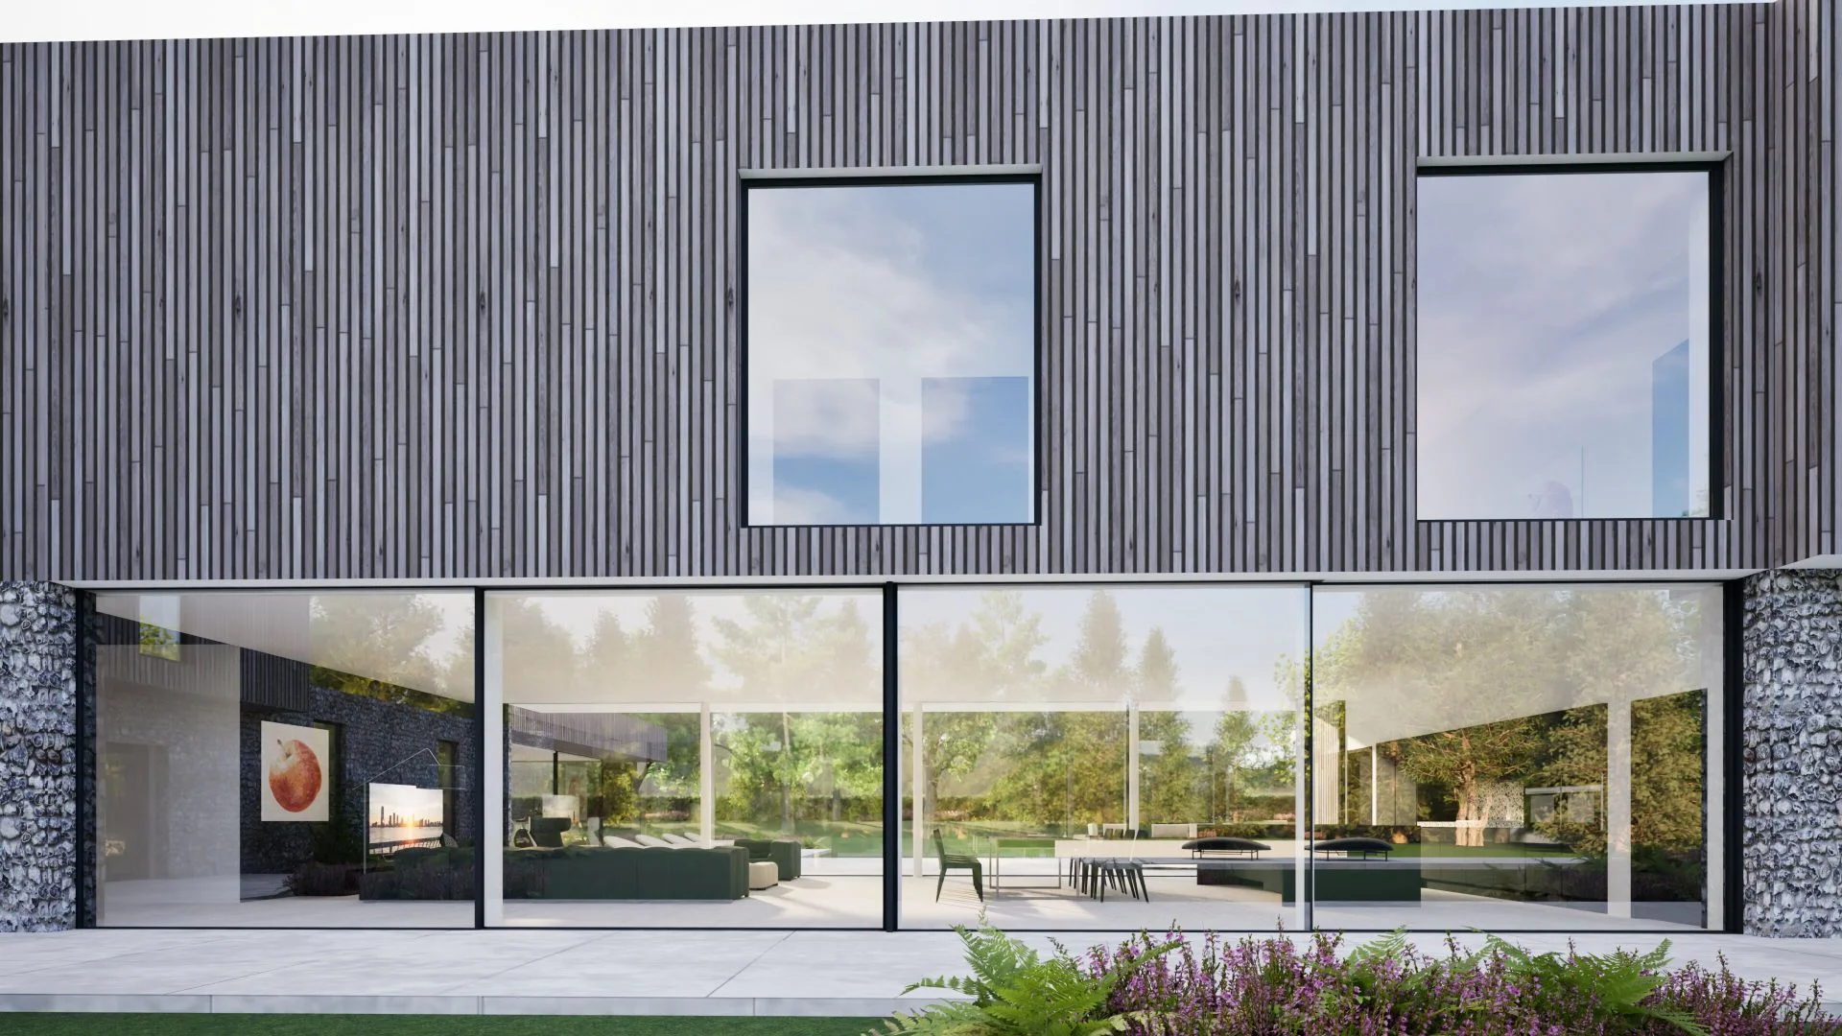
The entrance to the house is a simple slot cut into a long flint wall running the length of the garden and opens up to views through into the private garden beyond. The rooms above project over the flint and are clad in timber also split by the entrance slot which continues to a glass roof.
The layout is open plan to the ground floor. The entrance hall leads through the living, dining and kitchen accommodation with an enclosed private study at the end. The reception rooms have long glazed screens to the long sides opening into the extensive gardens.
A library / gallery space forms a secondary family room to the top of the staircase and leads to the bedroom accommodation to one side and the guest suite to the other.
The bedrooms face south and include balconies which act as sun-shades to the ground floor and an overhanging roof above to reduce solar gain.
Materials are primarily flint to the ground floor to provide a robust façade with more light weight vertical timber cladding above. Both respond to the local vernacular but contrast with the sleek lines of the windows and balcony detailing.
Photovoltaic panels run along the two storey roof with underfloor heating included throughout.